Skip main navigation
Sold for $375,000
  • $375,000

    14633 Monmouth Dr Unit 10-110, Burtonsville, MD 20866

    3beds
    1,928sqft
    Townhouse
    Built in 1984
    -- sqft lot
    $371,200 Zestimate®
    $195/sqft
    $2,880 Estimated rent

    Home value

    $371,200

    Estimated sales range

    Not available

    $2,880/mo

    Zestimate® history
    Loading
    Loading...

    Owner options

    List your home for rent

    $2,880/mo

    Rent Zestimate®

    Find your next renter with Zillow Rental Manager. Plus, with online applications, you can quickly screen prospective tenants – for free.

    Learn more

    $2,880/mo

    Rent Zestimate®

    Refinance and save

    $2,308/mo

    Est. payment

    Refinancing to a lower rate could help reduce your monthly payments and save thousands over the life of the loan.

    See today's rates

    $2,308/mo

    Est. payment

    Explore your selling options

    Work with a Zillow partner agent

    Leverage their expertise and Zillow's premium Showcase listings to get your home seen by more buyers.

    Get started

    List with your own agent

    Get your home in front of millions of buyers by listing it on Zillow.

    Learn how to do it

    Sell it yourself

    Take full control of how buyers see your home on Zillow by listing For Sale by Owner (FSBO).

    List your home

    What's special

    Cozy fireplaceOne-car garageGreen spacesSpacious three-level condo townhomeBeautifully maintained groundsConvenient half bathPrivate driveway
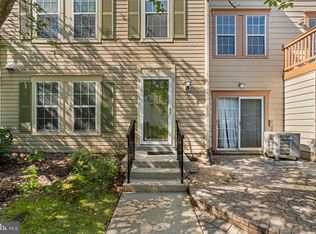
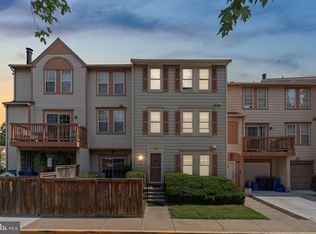
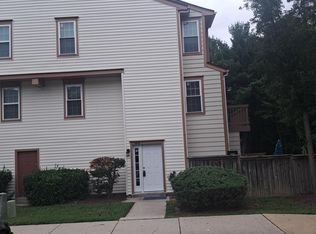
    Seller is offering either a $5,000 painting allowance or an $8,500 rate buydown credit with a full-price offer. Buyer must choose one incentive. Welcome home to this spacious three-level condo townhome nestled in the heart of Burtonsville, where comfort, convenience, and opportunity come together. This thoughtfully designed residence offers a versatile and highly desirable layout. The main living level features a warm and inviting living room centered around a cozy fireplace, creating the perfect focal point for relaxing evenings or entertaining guests. A convenient half bath enhances the functionality of this level, making everyday living both comfortable and practical. The second level features two generously sized bedrooms and a full bathroom, including one bedroom with its own private balcony, perfect for enjoying your morning coffee or unwinding in the evening. The entire third level is dedicated to the oversized owner’s suite, your own private retreat, complete with a full en-suite bathroom, ample closet space, and the privacy and separation any homeowner would appreciate. Additional highlights include a one-car garage, private driveway, and an additional assigned visitor parking space, offering convenience and flexibility for both residents and guests. This home offers incredible potential and can be move-in ready with a little TLC, making it an excellent opportunity for buyers looking to personalize their space or investors seeking strong long-term value. The property is being sold As-Is. Beyond the home itself, the community offers a peaceful residential setting with beautifully maintained grounds and green spaces. Residents enjoy close proximity to outdoor recreation at Fairland Regional Park, shopping and dining at Burtonsville Crossing Shopping Center, and convenient access to major commuter routes connecting you to Washington, DC, Silver Spring, and Columbia. Whether you are a first-time buyer, downsizing, or looking to invest, this home presents an exceptional opportunity to own in a well-located and established Burtonsville community. Seller’s preferred title company is GPN Title in Rockville.

    Zillow last checked:

    Listing updated:

    Listed by:

    Eboneese Thompson 240-480-1616,

    Thompson Premier Homes Group.

    Bought with:

    Nick Jungmarker, 5017475

    Long & Foster Real Estate, Inc.

    Source: Bright MLS,MLS#: MDMC2218136MLS Logo

    Facts & features

    Interior

    Bedrooms & bathrooms
    • Bedrooms: 3
    • Bathrooms: 3
    • Full bathrooms: 2
    • 1/2 bathrooms: 1
    • Main level bathrooms: 1
    Basement
    • Area: 0
    Heating
    • Central, Electric
    Cooling
    • Central Air, Electric
    Appliances
    • Included: Electric Water Heater
    Features
    • Has basement: No
    • Has fireplace: No
    Interior area
    • Total structure area: 1,928
    • Total interior livable area: 1,928 sqft
    • Finished area above ground: 1,928
    • Finished area below ground: 0

    Property

    Parking
    • Total spaces: 3
    • Parking features: Garage Faces Front, Attached, Driveway, Off Street
    • Attached garage spaces: 1
    • Uncovered spaces: 1
    Accessibility
    • Accessibility features: None
    Features
    • Levels: Three
    • Stories: 3
    • Pool features: Community
    Details
    • Additional structures: Above Grade, Below Grade
    • Parcel number: 160502409126
    • Zoning: 0
    • Special conditions: Standard

    Construction

    Type & style
    • Home type: Townhouse
    • Architectural style: Colonial
    • Property subtype: Townhouse
    Materials
    • Vinyl Siding
    • Foundation: Concrete Perimeter
    Condition
    • New construction: No
    • Year built: 1984

    Utilities & green energy

    • Sewer: Public Sewer
    • Water: Public

    Community & HOA

    Community
    • Condo and coop fee: $460 monthly
    • Subdivision: Townes Of Gloucester
    HOA
    • Has HOA: No
    • Amenities included: Pool
    • Services included: Common Area Maintenance, Trash, Snow Removal, Reserve Funds, Parking Fee
    • HOA name: First Service Residential East
    Location
    • Region: Burtonsville

    Financial & listing details

    • Price per square foot: $195/sqft
    • Tax assessed value: $330,000
    • Annual tax amount: $4,063
    • Date on market: 3/30/2026
    • Listing agreement: Exclusive Right To Sell
    • Ownership: Condominium

    Price history

    DateEventPrice
    5/22/2026Sold$375,000$195/sqft
    Source: Bright MLS #MDMC2218136 Report a problem
    4/25/2026Contingent$375,000$195/sqft
    Source: Bright MLS #MDMC2218136 Report a problem
    3/30/2026Listed for sale$375,000+58.6%$195/sqft
    Source: Bright MLS #MDMC2218136 Report a problem
    5/23/2005Sold$236,500$123/sqft
    Source: Public Record Report a problem

    Public tax history

    YearProperty taxesTax assessment
    2025$3,371 -0.2%$310,000 +5.7%
    2024$3,377 +5.9%$293,333 +6%
    2023$3,188 +11.1%$276,667 +6.4%
    2022$2,869 +5.5%$260,000 +5.4%
    2021$2,720 +5.6%$246,667 +5.7%
    2020$2,574 +9.4%$233,333 +6.1%
    2019$2,352 -0.2%$220,000 +3.1%
    2018$2,357 -1.2%$213,333 +3.2%
    2017$2,385 +23.9%$206,667 +3.3%
    2016$1,924 $200,000
    2015$1,924 $200,000
    2014$1,924 $200,000 -9.1%
    2013-- $220,000
    2012-- $220,000
    2011-- $220,000 -30.2%
    2010-- $315,000 +8%
    2009-- $291,666 +8.7%
    2008-- $268,333 +9.5%
    2007-- $245,000 +18.2%
    2006-- $207,332 +22.2%
    2005-- $169,666 +28.5%
    2004-- $132,000
    2003-- $132,000 +7%
    2002-- $123,333 +3.6%
    2001-- $119,000
    Find assessor info on the county website

    Neighborhood: 20866

    Nearby schools

    GreatSchools rating
    Schools provided by the listing agent
    • District: Montgomery County Public Schools

    Source: Bright MLS. This data may not be complete. We recommend contacting the local school district to confirm school assignments for this home.

    Get a cash offer in 3 minutes
    Find out how much your home could sell for in as little as 3 minutes with a no-obligation cash offer.
    Estimated market value
    $371,200
    Get a cash offer in 3 minutes
    Find out how much your home could sell for in as little as 3 minutes with a no-obligation cash offer.
    Estimated market value
    $371,200