Skip main navigation
Off market
  • $2,760,100

    14633 Nelson Way, San Jose, CA 95124

    3beds
    2,376sqft
    SingleFamily
    Built in 1950
    9,639 Square Feet Lot
    $2,760,100 Zestimate®
    $1,162/sqft
    $6,009 Estimated rent

    Home value

    $2,760,100

    $2.57M - $2.98M

    $6,009/mo

    Zestimate® history
    Loading
    Loading...

    Owner options

    List your home for rent

    $6,009/mo

    Rent Zestimate®

    Find your next renter with Zillow Rental Manager. Plus, with online applications, you can quickly screen prospective tenants – for free.

    Learn more

    $6,009/mo

    Rent Zestimate®

    Refinance and save

    $17,398/mo

    Est. payment

    Refinancing to a lower rate could help reduce your monthly payments and save thousands over the life of the loan.

    See today's rates

    $17,398/mo

    Est. payment

    Explore your selling options

    Work with a Zillow partner agent

    Leverage their expertise and Zillow's premium Showcase listings to get your home seen by more buyers.

    Get started

    List with your own agent

    Get your home in front of millions of buyers by listing it on Zillow.

    Learn how to do it

    Sell it yourself

    Take full control of how buyers see your home on Zillow by listing For Sale by Owner (FSBO).

    List your home

    What's special

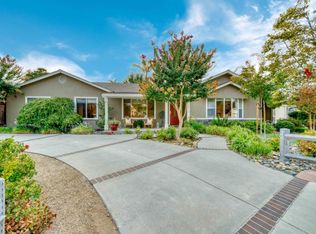
    Highly sought after Cambrian Neighborhood*Exceptional Union School District*Extraordinary open floor plan concept for todays living*Vaulted & Coffered ceilings*Skylights*Living room w/window seat & stone fireplace*Enormous great room, hardwood floors, French slider, custom fireplace, surround sound, beautiful entertainers kitchen, custom cabinets galore, stone countertops, Stainless Steel appliances, Wolf range, 8ft island, breakfast bar*Large dining area*Master suite walk in closet w/master bath retreat, dual vanity, soaking tub & huge stall shower*Indoor laundry & work space area*2 nicely sized bedrooms have great privacy & bath, Backyard oasis*outdoor living space w/tv and bar*pebble tech pool, waterfalls, brick lined hardscape and patio, Excellent for entertaining*Oversized side yard for boat or storage*RV parking available*Plantation shutters, crown moulding, fresh paint & tons of attic space pull down storage almost length of the home*Carlton*Union*Leigh-buyer verify enrollment

    This property is off market, which means it's not currently listed for sale or rent on Zillow. This may be different from what's available on other websites or public sources.
    Facts & features

    Interior

    Bedrooms & bathrooms
    • Bedrooms: 3
    • Bathrooms: 2
    • Full bathrooms: 2
    Heating
    • Forced air
    Cooling
    • Central, Other
    Appliances
    • Included: Dishwasher, Garbage disposal
    • Laundry: Inside, In Utility Room, Electricity Hookup (220V)
    Features
    • Flooring: Tile, Carpet, Hardwood
    • Has fireplace: Yes
    Interior area
    • Total interior livable area: 2,376 sqft

    Property

    Parking
    • Parking features: Garage - Attached
    Features
    • Has spa: Yes
    • Fencing: Wood, Fenced Back, Gate
    Lot
    • Size: 9,639 sqft
    Details
    • Parcel number: 41926040

    Construction

    Type & style
    • Home type: SingleFamily
    Materials
    • wood frame
    • Roof: Composition
    Condition
    • Year built: 1950

    Utilities & green energy

    • Utilities for property: Public Utilities

    Community & neighborhood

    Security
    • Security features: Security Alarm
    Location
    • Region: San Jose

    Other

    Other facts
    • Amenities Misc.: High Ceiling, Vaulted Ceiling, Bay Window, Walk-in Closet, Built-in Vacuum
    • Bathroom: Shower over Tub - 1, Stall Shower, Shower and Tub, Skylight, Tile, Double Sinks, Granite, Marble, Stone, Master - Oversized Tub
    • Building Type: Detached
    • Listing Class: Residential
    • Garage Parking Features: Attached Garage, Room for Oversized Vehicle, Parking Area, Gate / Door Opener
    • Foundation: Concrete Perimeter, Crawl Space
    • Dining Room: Eat in Kitchen, Breakfast Bar, Dining Area, Skylight
    • Lot Size Area Maximum Units: Square Feet
    • Lot Size Area Minimum Units: Square Feet
    • Fireplaces: Living Room, Family Room
    • Roof: Composition
    • Structure SqFt Source: Assessor
    • Flooring: Tile, Hardwood, Carpet, Stone
    • Kitchen: Garbage Disposal, Dishwasher, 220 Volt Outlet, Countertop - Granite, Exhaust Fan, Hood Over Range, Cooktop - Gas
    • Water: Public
    • Bedrooms: Ground Floor Bedroom, Master Bedroom on Ground Floor, Master Suite / Retreat, Walk-in Closet
    • Listing Type: Exclusive Right to Sell
    • Heating: Central Forced Air
    • Utilities: Public Utilities
    • Sewer Septic: Sewer - Public
    • Cooling: Ceiling Fan, Other, Central AC
    • Fencing: Wood, Fenced Back, Gate
    • Security Features: Security Alarm
    • Lot Description: Grade - Mostly Level
    • Additional Rooms: Other
    • HOA Exist Y/N: 0
    • Additional Listing Info: Not Applicable
    • Family Room: Kitchen / Family Room Combo
    • Pool: Pool - Heated, Pool - In Ground, Spa - In Ground
    • Laundry: Inside, In Utility Room, Electricity Hookup (220V)
    • View: Neighborhood

    Price history

    DateEventPrice
    2/24/2021Sold$2,322,000+16.7%$977/sqft
    Source: MLSListings Inc #ML81827143 Report a problem
    1/25/2021Listed for sale$1,988,888+129%$837/sqft
    Source: Coldwell Banker Realty #ML81827143 Report a problem
    5/23/2003Sold$868,500+126.8%$366/sqft
    Source: Public Record Report a problem
    12/13/1994Sold$383,000+146.3%$161/sqft
    Source: Public Record Report a problem
    2/15/1994Sold$155,500$65/sqft
    Source: Public Record Report a problem

    Public tax history

    YearProperty taxesTax assessment
    2025$32,409 +2.5%$2,513,404 +2%
    2024$31,629 +1.7%$2,464,123 +2%
    2023$31,085 +2.3%$2,415,808 +2%
    2022$30,378 +94.9%$2,368,440 +101.2%
    2021$15,587 +1.5%$1,177,066 +1%
    2020$15,350 $1,164,998 +2%
    2019$15,350 +4.2%$1,142,156 +2%
    2018$14,733 $1,119,762 +2%
    2017$14,733 +1.5%$1,097,807 +2%
    2016$14,517 +7.3%$1,076,282 +1.5%
    2015$13,525 +2.5%$1,060,116 +2%
    2014$13,190 $1,039,351 +0.5%
    2013-- $1,034,655 +2%
    2012-- $1,014,369 +4%
    2011-- $975,000 +3%
    2010-- $947,000 -4.3%
    2009-- $989,395 +3.4%
    2008-- $957,251 +2%
    2007-- $938,483 +2%
    2006-- $920,082 +2%
    2005-- $902,043 +2%
    2004-- $884,357 +89.4%
    2003-- $466,824 +2%
    2002-- $457,671 +7.2%
    2001-- $426,933

    Find assessor info on the county website

    Neighborhood: Cambrian Park

    Nearby schools

    GreatSchools rating
    Get a cash offer in 3 minutes
    Find out how much your home could sell for in as little as 3 minutes with a no-obligation cash offer.
    Estimated market value
    $2,760,100
    Get a cash offer in 3 minutes
    Find out how much your home could sell for in as little as 3 minutes with a no-obligation cash offer.
    Estimated market value
    $2,760,100