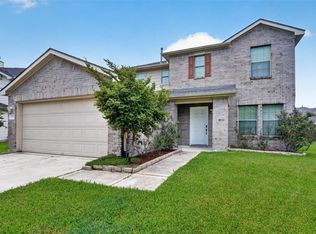
Beautiful 6-bedroom, 3 full bathroom, 2-story home. Has an open concept through the living room to the dining room and then to the kitchen. The kitchen has Tile floors with unique Tile counter tops and backsplash. Also has a dining room, a breakfast room with a walk-in pantry, an office/study, and a first-floor guest bedroom with a full restroom located downstairs. Upstairs, you have the remaining bedrooms, as well as a big game room with high ceilings. Easy access to major Highways like I-10 and Beltway 8, 15-20 minutes from downtown, 5 minutes from grocery stores, shopping strips, restaurants, and entertainment. Book your showing now!
For sale
Price cut: $10K (9/30)
$349,000
14633 Renault St, Houston, TX 77015
6beds
2,824sqft
Single Family Residence
Built in 2005
5,610 Square Feet Lot
$342,100 Zestimate®
$124/sqft
$-- HOA
What's special
- 91 days
- 153
- 12
Zillow last checked:
Listing updated:
Listed by:
Rocio Caballero TREC #0531602 713-591-4884,
Texas Signature Realty
Source: HAR,MLS#: 97648589
Facts & features
Interior
Bedrooms & bathrooms
- Bedrooms: 6
- Bathrooms: 3
- Full bathrooms: 3
Primary bedroom
- Level: Second
- Area: 180
- Dimensions: 12 x 15
Bedroom
- Level: Second
- Area: 110
- Dimensions: 10x11
Bedroom
- Level: Second
- Area: 120
- Dimensions: 10 x12
Bedroom
- Level: Second
- Area: 120
- Dimensions: 10 x 12
Bedroom
- Level: First
- Area: 120
- Dimensions: 10 x12
Bedroom
- Level: Second
- Area: 110
- Dimensions: 10 x11
Heating
- Natural Gas
Cooling
- Ceiling Fan(s), Electric
Appliances
- Included: Gas Oven, Microwave, Gas Range, Instant Hot Water
- Laundry: Electric Dryer Hookup, Gas Dryer Hookup, Washer Hookup
Features
- 1 Bedroom Down - Not Primary BR, All Bedrooms Up, Walk-In Closet(s)
- Flooring: Carpet, Tile
Interior area
- Total structure area: 2,824
- Total interior livable area: 2,824 sqft
Property
Parking
- Total spaces: 6
- Parking features: No Garage
- Garage spaces: 6
Features
- Stories: 2
Lot
- Size: 5,610 Square Feet
- Features: Other, 0 Up To 1/4 Acre
Details
- Parcel number: 0630430120013
Construction
Type & style
- Home type: SingleFamily
- Architectural style: Contemporary
- Property subtype: Single Family Residence
Materials
- Brick
- Foundation: Slab
- Roof: Composition
Condition
- New construction: No
- Year built: 2005
Utilities & green energy
- Sewer: Public Sewer
- Water: Public
Community & HOA
Community
- Subdivision: Houston Manor
Location
- Region: Houston
Financial & listing details
- Price per square foot: $124/sqft
- Tax assessed value: $264,227
- Annual tax amount: $6,194
- Date on market: 7/3/2026
- Listing terms: Cash,Conventional,FHA,Investor,Other,Owner Will Carry,VA Loan
- Ownership: Full Ownership
- Road surface type: Concrete
Estimated market value
$342,100
$325,000 - $359,000
$2,479/mo
Price history
| Date | Event | Price |
|---|---|---|
| 9/30/2026 | Price change | $349,000-2.8%$124/sqft |
Source:  HAR #97648589 Report a problem HAR #97648589 Report a problem | ||
| 7/3/2026 | Listed for sale | $359,000$127/sqft |
Source: HAR #97648589 Report a problem | ||
| 12/11/2025 | Listing removed | $1,195 |
Source:  HAR #40654161 Report a problem HAR #40654161 Report a problem | ||
| 12/1/2025 | Listed for rent | $1,195-7.7% |
Source: HAR #40654161 Report a problem | ||
| 12/1/2025 | Listing removed | $1,295 |
Source: HAR #74744228 Report a problem | ||
| 11/22/2025 | Listed for rent | $1,295-7.2% |
Source: HAR #74744228 Report a problem | ||
| 11/22/2025 | Listing removed | $1,395 |
Source: HAR #53669934 Report a problem | ||
| 11/15/2025 | Price change | $1,395-6.7% |
Source: HAR #53669934 Report a problem | ||
| 10/31/2025 | Price change | $1,495-6.3%$1/sqft |
Source: HAR #58967343 Report a problem | ||
| 10/25/2025 | Listed for rent | $1,595-5.9%$1/sqft |
Source: HAR #91032808 Report a problem | ||
| 10/25/2025 | Listing removed | $1,695$1/sqft |
Source: HAR #60486004 Report a problem | ||
| 10/18/2025 | Listed for rent | $1,695-5.6%$1/sqft |
Source: HAR #60486004 Report a problem | ||
| 10/18/2025 | Listing removed | $1,795$1/sqft |
Source: HAR #52670751 Report a problem | ||
| 9/24/2025 | Listed for rent | $1,795$1/sqft |
Source: HAR #52670751 Report a problem | ||
Public tax history
| Year | Property taxes | Tax assessment |
|---|---|---|
| 2025 | $1,929 -17% | $264,227 -4.1% |
| 2024 | $2,325 | $275,600 |
| 2023 | -- | -- |
| 2022 | $1,542 | $360,000 +4.3% |
| 2021 | -- | $345,054 +23.1% |
| 2020 | $1,397 +9.2% | $280,305 +33.7% |
| 2019 | $1,280 -55.9% | $209,660 +29.2% |
| 2018 | $2,902 | $162,285 +12% |
| 2017 | $2,902 -0.1% | $144,939 |
| 2016 | $2,905 +12.1% | $144,939 |
| 2015 | $2,591 | $144,939 +13.8% |
| 2014 | $2,591 | $127,331 -2.2% |
| 2013 | -- | $130,220 -10.5% |
| 2011 | -- | $145,502 |
| 2010 | -- | $145,502 -2.1% |
| 2009 | -- | $148,636 -28.6% |
| 2008 | -- | $208,238 -3.9% |
| 2007 | -- | $216,653 +21.3% |
| 2006 | -- | $178,562 +252.3% |
| 2005 | -- | $50,679 +6.9% |
| 2004 | -- | $47,400 +10% |
| 2003 | -- | $43,100 +9.9% |
| 2002 | -- | $39,200 +1% |
| 2001 | -- | $38,800 +9.9% |
| 2000 | -- | $35,300 |
Find assessor info on the county website
Monthly payment
Est. payment
Payment breakdown
Explore the cost of this home by adjusting the details. Changes won't be saved.Climate risks
Neighborhood: 77015
Nearby schools
Schools provided by the listing agent
- Elementary: Sam Houston Elementary School (Galena Park)
- Middle: North Shore Middle School
- High: North Shore Senior High School
Source: HAR. This data may not be complete. We recommend contacting the local school district to confirm school assignments for this home.
Similar homes
- $305,0004 bd3 ba2.6k sqft12446 Chalmette St, Houston, TX 77015For Sale
 MLS ID #75895047, Ana Henriquez, Century 21 Garlington & Assoc.. HAR
 - $360,0005 bd4 ba3.2k sqft7130 Liberty Oak Ct, Houston, TX 77049For Sale
 MLS ID #95295994, Lynn Al-Emam, Nan & Company Properties - Corporate Office (Heights). HAR
 - $355,0005 bd3 ba2.6k sqft20726 Squaw Valley Trl, Crosby, TX 77532For Sale
 MLS ID #8133423, Todd Patin, RE/MAX Signature. HAR
 - $287,9004 bd4 ba1.8k sqft12803 Louisville St, Houston, TX 77015For Sale
 MLS ID #39811549, Joseline Vana, Realm Real Estate Professionals - Katy. HAR
