Incredible remodeled home on an oversized lot with multiple outdoor living areas and endless backyard potential. Enjoy expansive deck space and a private patio—ideal for entertaining, relaxing, or creating your dream outdoor retreat.Inside, the home shines with thoughtful, high-end updates throughout. Highlights include a stunning open kitchen with quartz countertops and chef-grade appliances, beautifully designed bathrooms, new flooring, fresh paint, and modern doors, trim, and fixtures. A brand-new roof adds peace of mind and long-term value.A rare combination of style, space, and flexibility—this is one you don’t want to miss. Listing agent is a member of the LLC.
Sold
$610,000
14633 SE Kingston Ave, Milwaukie, OR 97267
5beds
2,326sqft
Residential, Single Family Residence
Built in 1967
-- sqft lot
$608,000 Zestimate®
$262/sqft
$3,731 Estimated rent
Home value
$608,000
$578,000 - $644,000
$3,731/mo
Zestimate® history
Owner options
List your home for rent
$3,731/mo
Rent Zestimate®
Find your next renter with Zillow Rental Manager. Plus, with online applications, you can quickly screen prospective tenants – for free.
$3,731/mo
Rent Zestimate®
Refinance and save
$3,731/mo
Est. payment
Refinancing to a lower rate could help reduce your monthly payments and save thousands over the life of the loan.
$3,731/mo
Est. payment
Explore your selling options
Work with a Zillow partner agent
Leverage their expertise and Zillow's premium Showcase listings to get your home seen by more buyers.
Get startedList with your own agent
Get your home in front of millions of buyers by listing it on Zillow.
Learn how to do itSell it yourself
Take full control of how buyers see your home on Zillow by listing For Sale by Owner (FSBO).
List your homeWhat's special
Fresh paintNew flooringExpansive deck spaceBeautifully designed bathroomsStunning open kitchenPrivate patioBrand-new roof
Zillow last checked:
Listing updated:
Listed by:
Sean Robbins 949-315-8013,
eXp Realty, LLC
Bought with:
Liza Reyna-Skipper, 201234080
eXp Realty, LLC
Source: RMLS (OR),MLS#: 156408040
Facts & features
Interior
Bedrooms & bathrooms
- Bedrooms: 5
- Bathrooms: 3
- Full bathrooms: 3
- Main level bathrooms: 2
Rooms
- Room types: Sun Room, Bedroom 4, Bedroom 5, Bedroom 2, Bedroom 3, Dining Room, Family Room, Kitchen, Living Room, Primary Bedroom
Primary bedroom
- Features: Bathroom
- Level: Main
- Area: 154
- Dimensions: 11 x 14
Bedroom 2
- Level: Main
- Area: 100
- Dimensions: 10 x 10
Bedroom 3
- Level: Main
- Area: 100
- Dimensions: 10 x 10
Bedroom 4
- Level: Lower
- Area: 143
- Dimensions: 11 x 13
Bedroom 5
- Level: Lower
- Area: 100
- Dimensions: 10 x 10
Dining room
- Features: Formal
- Level: Main
- Area: 100
- Dimensions: 10 x 10
Family room
- Features: Daylight
- Level: Lower
- Area: 234
- Dimensions: 13 x 18
Kitchen
- Features: Eat Bar
- Level: Main
- Area: 130
- Width: 13
Living room
- Features: Fireplace
- Level: Main
- Area: 260
- Dimensions: 13 x 20
Heating
- Forced Air, Fireplace(s)
Cooling
- Central Air
Appliances
- Included: Dishwasher, Disposal, Stainless Steel Appliance(s), Gas Water Heater
Features
- Formal, Eat Bar, Bathroom, Quartz
- Flooring: Wall to Wall Carpet
- Windows: Daylight
- Basement: Daylight,Full
- Number of fireplaces: 2
- Fireplace features: Wood Burning
Interior area
- Total structure area: 2,326
- Total interior livable area: 2,326 sqft
Property
Parking
- Total spaces: 2
- Parking features: RV Access/Parking, Carport, Oversized
- Garage spaces: 2
- Has carport: Yes
Features
- Stories: 2
- Patio & porch: Deck, Patio
- Fencing: Fenced
Lot
- Features: Cul-De-Sac, SqFt 10000 to 14999
Details
- Parcel number: 00463992
- Zoning: R-10
Construction
Type & style
- Home type: SingleFamily
- Architectural style: Daylight Ranch
- Property subtype: Residential, Single Family Residence
Materials
- Vinyl Siding
- Roof: Composition
Condition
- Approximately
- New construction: No
- Year built: 1967
Utilities & green energy
- Gas: Gas
- Sewer: Public Sewer
- Water: Public
Community & HOA
HOA
- Has HOA: No
Location
- Region: Milwaukie
Financial & listing details
- Price per square foot: $262/sqft
- Tax assessed value: $605,396
- Annual tax amount: $6,856
- Date on market: 1/2/2026
- Cumulative days on market: 17 days
- Listing terms: Cash,Conventional,FHA,VA Loan
Price history
| Date | Event | Price |
|---|---|---|
| 2/24/2026 | Sold | $610,000-3.9%$262/sqft |
Source:  RMLS (OR) #156408040 Report a problem RMLS (OR) #156408040 Report a problem | ||
| 1/20/2026 | Pending sale | $635,000$273/sqft |
Source: RMLS (OR) #156408040 Report a problem | ||
| 1/3/2026 | Listed for sale | $635,000+60.8%$273/sqft |
Source: RMLS (OR) #156408040 Report a problem | ||
| 7/7/2025 | Sold | $395,000+90.8%$170/sqft |
Source: Public Record Report a problem | ||
| 9/3/1999 | Sold | $207,000$89/sqft |
Source: Public Record Report a problem | ||
Public tax history
| Year | Property taxes | Tax assessment |
|---|---|---|
| 2025 | $6,856 +5% | $321,245 +3% |
| 2024 | $6,530 +15.1% | $311,889 +3% |
| 2023 | $5,674 +5.7% | $302,805 +3% |
| 2022 | $5,367 +3.8% | $293,986 +3% |
| 2021 | $5,169 +3.3% | $285,424 +3% |
| 2020 | $5,003 -2.7% | $277,111 +3% |
| 2019 | $5,143 +19.4% | $269,040 +3% |
| 2018 | $4,309 | $261,204 +3% |
| 2017 | $4,309 +7.3% | $253,596 +3% |
| 2016 | $4,017 | $246,210 +3% |
| 2015 | $4,017 -3.4% | $239,039 +3% |
| 2014 | $4,159 +18.3% | $232,077 +3% |
| 2013 | $3,516 +1.9% | $225,317 +3% |
| 2012 | $3,451 -3.2% | $218,754 +2.2% |
| 2011 | $3,566 +6% | $214,050 +3% |
| 2010 | $3,365 +3.1% | $207,816 +3% |
| 2009 | $3,264 +6.6% | $201,763 +3% |
| 2008 | $3,061 +2.5% | $195,886 +3% |
| 2007 | $2,988 +12% | $190,181 +3% |
| 2006 | $2,668 +1.6% | $184,642 +3% |
| 2005 | $2,627 +3.2% | $179,264 +3% |
| 2004 | $2,546 +2% | $174,043 +3% |
| 2003 | $2,495 +3.2% | $168,974 +3% |
| 2002 | $2,417 +2% | $164,052 +3% |
| 2001 | $2,369 +12.2% | $159,274 +11.5% |
| 2000 | $2,112 | $142,799 |
Find assessor info on the county website
Neighborhood: 97267
Nearby homes
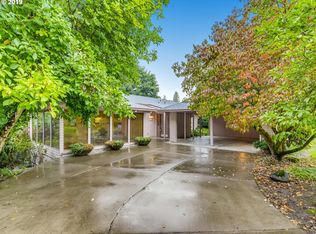
- $636,4004 bd4 ba2.7k sqft14595 SE Kingston Ave, Milwaukie, OR 97267Off Market
- $583,0003 bd3 ba2.3k sqft14687 SE Kingston Ave, Milwaukie, OR 97267Off Market
- $607,6003 bd2 ba2.5k sqft6577 SE Montego Bay St, Milwaukie, OR 97267Off Market
- $583,1003 bd2 ba1.8k sqft14599 SE Creekside Dr, Milwaukie, OR 97267Off Market

- $611,1003 bd2 ba1.8k sqft14607 SE Creekside Dr, Milwaukie, OR 97267Off Market
- $571,7003 bd2 ba1.6k sqft14582 SE Kingston Ave, Milwaukie, OR 97267Off Market
- $766,1004 bd3 ba2.4k sqft14575 SE Kingston Ave, Milwaukie, OR 97267Off Market
- $---- bd-- ba-- sqft14575 SE Kingston Ave, Portland, OR 97267Off Market
Nearby schools
GreatSchools rating
- 9/10View Acres Elementary SchoolGrades: K-5Distance: 0.8 mi
- 2/10Alder Creek Middle SchoolGrades: 6-8Distance: 0.4 mi
- 4/10Putnam High SchoolGrades: 9-12Distance: 1.3 mi
Schools provided by the listing agent
- Elementary: View Acres
- Middle: Alder Creek
- High: Putnam
Source: RMLS (OR). This data may not be complete. We recommend contacting the local school district to confirm school assignments for this home.
Get a cash offer in 3 minutes
Find out how much your home could sell for in as little as 3 minutes with a no-obligation cash offer.
Estimated market value
$608,000
Get a cash offer in 3 minutes
Find out how much your home could sell for in as little as 3 minutes with a no-obligation cash offer.
Estimated market value
$608,000
- Oregon
- Clackamas County
- Milwaukie
- 97267
- 14633 SE Kingston Ave
Nearby cities
Nearby neighborhoods
Nearby zip codes
Other Milwaukie Topics
