Skip main navigation
For sale
  • $565,000

    14633 SW 13th St, Pembroke Pines, FL 33027

    4beds
    2,300sqft
    : 
    Loading
    Get pre-qualified
    Townhouse
    Built in 2013
    -- sqft lot
    $551,200 Zestimate®
    $246/sqft
    $426/mo HOA

    What's special

    Two-car garageTwo private outdoor patiosUpdated lightingUpdated ceiling fansBeautifully remodeled showerSpacious primary suiteNew counter-depth refrigerator
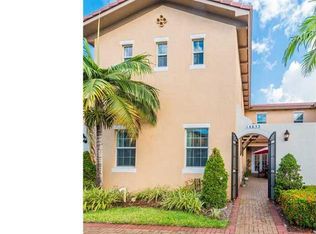
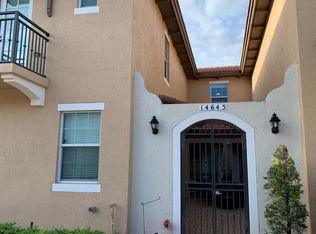
    Thoughtfully updated from top to bottom, this 4-bedroom, 3-bath townhome offers the space, flexibility, and upgrades today's buyers are searching for. Complete with a two-car garage and two private outdoor patios, this home is designed for both comfortable everyday living and effortless entertaining. Originally designed as a three-bedroom, the upstairs loft has been enclosed to create a true fourth bedroom with its own closet, offering endless flexibility. Whether you need a home office, guest room, hobby space, or simply an additional bedroom, this layout gives you options. The kitchen features stainless steel appliances, a butler's pantry that more than doubles the original cabinet and pantry space, and a new counter-depth refrigerator. Luxury plank flooring runs throughout the home, with the exception of the upstairs bathrooms, complemented by recessed lighting, updated ceiling fans, and hurricane impact windows and doors for added peace of mind. The spacious primary suite has been refreshed with a beautifully remodeled shower and updated lighting. Outside, enjoy two private patios, including a fenced rear courtyard that's perfect for outdoor dining, entertaining, or simply relaxing. The current owners have continued to invest in the home year after year, completing extensive updates including a new A/C condenser, washer and dryer, flooring, appliances, lighting, and fixtures throughout. With so much already done, all that's left is to move in and enjoy.
    18 hours
    |
    57
    |
    8
    |

    Zillow last checked:

    Listing updated:

    Listed by:

    Saria Finkelstein 954-907-6037,

    Keller Williams Dedicated Professionals

    Source: MIAMI,MLS#: A12053590MLS LogoOriginating MLS: A-Miami Association of REALTORS

    Loading...

      Facts & features

      Interior

      Bedrooms & bathrooms
      • Bedrooms: 4
      • Bathrooms: 3
      • Full bathrooms: 3
      Heating
      • Central
      Cooling
      • Ceiling Fan(s), Central Air
      Appliances
      • Included: Dishwasher, Dryer, Electric Range, Electric Water Heater, Microwave, Refrigerator, Washer
      • Laundry: Laundry Room
      Features
      • Built-in Features, Closet Cabinetry, Entrance Foyer, Pantry, Split Bedroom, Volume Ceilings, Walk-In Closet(s)
      • Flooring: Tile
      • Doors: French Doors
      • Windows: Sliding
      Interior area
      • Total structure area: 2,762
      • Total interior livable area: 2,300 sqft
      Video & virtual tour

      Property

      Parking
      • Total spaces: 2
      • Parking features: Assigned, Covered, Guest, No Rv/Boats, Garage Door Opener
      • Attached garage spaces: 2
      Features
      • Levels: Two
      • Entry location: First Floor Entry,Foyer
      • Patio & porch: Patio
      • Exterior features: Courtyard
      • Pool features: Association
      • Fencing: Fenced
      • Has view: Yes
      • View description: Garden
      Lot
      • Features: West Of Us1
      Details
      • Parcel number: 514015043040

      Construction

      Type & style
      • Home type: Townhouse
      • Property subtype: Townhouse
      • Attached to another structure: Yes
      Materials
      • CBS Construction
      Condition
      • Year built: 2013

      Community & HOA

      Community
      • Security: Complex Fenced, Security Guard
      • Application fee: $150
      • Subdivision: Meadow Pines,Cobblestone
      HOA
      • Has HOA: Yes
      • Amenities included: Playground, Clubhouse-Clubroom, Community Room, Fitness Center, Exterior Lighting, Pool
      • HOA fee: $426 monthly
      Location
      • Region: Pembroke Pines

      Financial & listing details

      • Price per square foot: $246/sqft
      • Tax assessed value: $515,500
      • Annual tax amount: $6,170
      • Date on market: 7/16/2026
      • Listing terms: All Cash,Conventional,FHA,VA Loan

        Estimated market value

        $551,200

        $524,000 - $579,000

        $3,855/mo

        Price history

        DateEventPrice
        7/16/2026Listed for sale$565,000+22.8%$246/sqft
        Source: MIAMI #A12053590 Report a problem
        10/18/2021Sold$460,000+30.3%$200/sqft
        Source: Public Record Report a problem
        6/19/2017Sold$352,900$153/sqft
        Source: Public Record Report a problem

        Public tax history

        YearProperty taxesTax assessment
        2025$6,170 +2.3%$286,950 +2.9%
        2024$6,030 +2.6%$278,870 +3%
        2023$5,879 +4.9%$270,750 -32.5%
        2022$5,605 -21.9%$400,920 +16.1%
        2021$7,176 +0.7%$345,350 +1.2%
        2020$7,126 -0.4%$341,230 +0.4%
        2019$7,157 $340,010 +1.9%
        2018$7,157 +3.2%$333,680 +2.3%
        2017$6,934 +1.2%$326,140 +1.9%
        2016$6,852 -0.1%$319,930 +0.7%
        2015$6,856 -1.2%$317,710 +0.8%
        2014$6,939 $315,190
        Find assessor info on the county website

        Monthly payment

        Est. payment

        Payment breakdown

        Explore the cost of this home by adjusting the details. Changes won't be saved.
        All calculations are estimates and provided by Zillow, Inc. for informational purposes only. Actual amounts may vary.
        HOA fees may include property taxes on listings classified as Co-Ops. Contact the listing agent and/or owner for fee details.
        Mortgage interest rates are dependent on a number of factors, including credit score, down payment, and repayment length. Interest rate data provided by Zillow Group Marketplace, Inc. as of 1/1/1970 from various mortgage lenders with which we have lead or other similar arrangements; the Estimated Payment is an average of those rates.
        See how much you could borrow to make a competitive offer.

        Climate risks

        Neighborhood: Cobblestone

        Getting around

        13 / 100
        Car-Dependent
        17 / 100
        Minimal Transit
        35 / 100
        Somewhat Bikeable

        Nearby schools

        GreatSchools rating
        Schools provided by the listing agent
        • Elementary: Silver Palms
        • Middle: Walter C. Young
        • High: Flanagan;Charls

        Source: MIAMI. This data may not be complete. We recommend contacting the local school district to confirm school assignments for this home.

        A local agent can set up tours, give advice and negotiate with sellers.

        Browse local experts

        Similar homes