Skip main navigation
Off market
  • $536,800

    14634 Crossfield Way #212A, Woodbridge, VA 22191

    4beds
    2,179sqft
    Condo
    Built in 2009
    -- sqft lot
    $536,800 Zestimate®
    $246/sqft
    $3,223 Estimated rent

    Home value

    $536,800

    $510,000 - $564,000

    $3,223/mo

    Zestimate® history
    Loading
    Loading...

    Owner options

    List your home for rent

    $3,223/mo

    Rent Zestimate®

    Find your next renter with Zillow Rental Manager. Plus, with online applications, you can quickly screen prospective tenants – for free.

    Learn more

    $3,223/mo

    Rent Zestimate®

    Refinance and save

    $3,448/mo

    Est. payment

    Refinancing to a lower rate could help reduce your monthly payments and save thousands over the life of the loan.

    See today's rates

    $3,448/mo

    Est. payment

    Explore your selling options

    Work with a Zillow partner agent

    Leverage their expertise and Zillow's premium Showcase listings to get your home seen by more buyers.

    Get started

    List with your own agent

    Get your home in front of millions of buyers by listing it on Zillow.

    Learn how to do it

    Sell it yourself

    Take full control of how buyers see your home on Zillow by listing For Sale by Owner (FSBO).

    List your home

    What's special

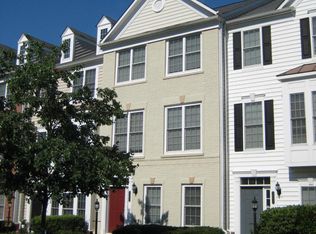
    Fabulous three level townhouse in amenity-rich Potomac Club. Rear-load 2 car garage gives a clean look to the brick front of the property. Large, tiled entryway for greeting family and guests. Entry level bedroom with en suite full bath. Service door leads to the garage; HVAC, humidifier & water heater tucked into its own closet accessed through the garage. Up one flight and you'll find gorgeous wood flooring in living & dining rooms. Living room is located on the front side of the house and features a ceiling fan along with corner gas fireplace (with pre-wire for that flat screen television). There is a built-in desk with ample shelving and cabinet space, a great place for remote work, study or personal finance work. The formal dining room has shadow box & crown molding for a rich look along with a swinging door to separate the dining room from kitchen. Gourmet kitchen has all the meal-prepper desires: granite counters, stainless appliances and tons of cabinet & pantry space. Wainscotting in breakfast nook and designer ceramic tile flooring in kitchen. Recessed lighting above and under-cabinet lighting below. Included is generous space for an informal breakfast table, with a sliding glass door to the rear deck. There is also a half bath convenient to the main level. The bedroom level includes the primary bedroom with ceiling fan installed in the tray ceiling, walk-in closet and luxury bath (soaking tub and separate shower, double-bowl vanity with granite over). There are 2 additional secondary bedrooms, each with lighted ceiling fans, ample closets and convenient to the full hall bath. Laundry day is a breeze, with a separate closet located nearest the secondary bedrooms, complete with additional shelving. Note the upgraded wrought iron balusters along the staircases. Freshly painted throughout, in a beautiful neutral color palette, and brand new carpeting in bedrooms. This one is sure to delight! Terrific location ... right across the street from Stone Bridge Town Center (Wegmans, Alamo movie house, Apple store and several popular restaurants and shops). Wonderful Potomac Club amenities: gated entryway to community, large fitness center with sauna and climbing wall, both indoor & outdoor swimming pools, basketball courts, multiple playgrounds, beautiful community center which hosts community events with a full kitchen! Overall community location is key as it's mere minutes between Route 1 & I-95, very near a VRE station and commute parking lot. Move-in ready!

    This property is off market, which means it's not currently listed for sale or rent on Zillow. This may be different from what's available on other websites or public sources.

    Facts & features

    Interior

    Bedrooms & bathrooms
    • Bedrooms: 4
    • Bathrooms: 4
    • Full bathrooms: 3
    • 1/2 bathrooms: 1
    Heating
    • Forced air
    Cooling
    • Central
    Appliances
    • Included: Dishwasher, Microwave, Refrigerator
    Features
    • Flooring: Tile, Carpet, Hardwood
    • Basement: Finished
    • Has fireplace: Yes
    Interior area
    • Total interior livable area: 2,179 sqft

    Property

    Parking
    • Parking features: Garage - Attached
    Features
    • Exterior features: Vinyl, Brick
    Details
    • Parcel number: 839114515201

    Construction

    Type & style
    • Home type: Condo
    Materials
    • Roof: Shake / Shingle
    Condition
    • Year built: 2009

    Community & HOA

    HOA
    • Has HOA: Yes
    • HOA fee: $142 monthly
    Location
    • Region: Woodbridge

    Financial & listing details

    • Price per square foot: $246/sqft
    • Tax assessed value: $509,500
    • Annual tax amount: $4,996

    Price history

    DateEventPrice
    10/13/2022Sold$500,000+1%$229/sqft
    Source: Public Record Report a problem
    8/31/2022Contingent$495,000$227/sqft
    Source: Long & Foster Broker Feed #VAPW2033986 Report a problem
    8/28/2022Listed for sale$495,000+37.5%$227/sqft
    Source: Long & Foster Broker Feed #VAPW2033986 Report a problem
    12/14/2018Sold$360,000+10.8%$165/sqft
    Source: Public Record Report a problem
    6/1/2009Sold$324,927$149/sqft
    Source: Public Record Report a problem

    Public tax history

    YearProperty taxesTax assessment
    2025$4,996 +3.4%$509,500 +4.9%
    2024$4,829 +1.9%$485,600 +6.6%
    2023$4,741 -3.3%$455,600 +4.7%
    2022$4,901 -0.2%$435,300 +7.8%
    2021$4,913 +7.5%$403,900 +8.5%
    2020$4,572 +120.3%$372,300 +8.3%
    2019$2,076 -49.4%$343,800 +1.1%
    2018$4,104 +6.3%$339,900 +4.2%
    2017$3,860 $326,300 +3.1%
    2016$3,860 +4.9%$316,600 -4.1%
    2015$3,681 $330,300 +11.9%
    2014$3,681 $295,200 +7.1%
    2013-- $275,600 +6.6%
    2012-- $258,500 -12.7%
    2010-- $296,200
    Find assessor info on the county website

    Neighborhood: Potomac Club

    Nearby schools

    GreatSchools rating
    Schools provided by the listing agent
    • Elementary: FITZGERALD
    • Middle: RIPPON
    • High: FREEDOM
    • District: PRINCE WILLIAM COUNTY PUBLIC SCHOOLS

    Source: The MLS. This data may not be complete. We recommend contacting the local school district to confirm school assignments for this home.

    Get a cash offer in 3 minutes
    Find out how much your home could sell for in as little as 3 minutes with a no-obligation cash offer.
    Estimated market value
    $536,800
    Get a cash offer in 3 minutes
    Find out how much your home could sell for in as little as 3 minutes with a no-obligation cash offer.
    Estimated market value
    $536,800