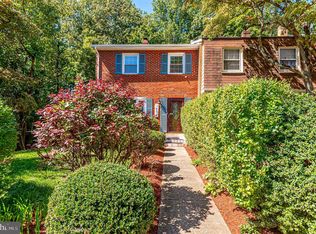
Welcome to this freshly updated 3 bedroom, 1 full and 2 half-bath townhouse in Dale City! Freshly painted throughout with new carpeting, light fixture, and more, this home is move-in ready and offers comfortable living across three levels. The main level features light-filled living spaces and a functional layout perfect for everyday living and entertaining. Upstairs, you'll find three bedrooms and a full bath, including a spacious primary bedroom with its own ensuite half bath. The improved lower level adds valuable living space with a cozy fireplace as the centerpiece of the recreation room, along with a separate storage room and additional workshop space. Major systems upgrades include HVAC (2022) and furnace (2022). Step outside to the fully fenced backyard featuring a patio and plenty of room to play, relax, or entertain. Conveniently located near I-95, shopping, dining, parks, and Prince William Forest Park, this home offers both comfort and convenience in a desirable location. Don't miss the opportunity to make this updated townhouse your own!
For sale
$350,000
14634 Endsley Turn, Woodbridge, VA 22193
3beds
1,552sqft
Townhouse
Built in 1978
1,350 Square Feet Lot
$349,100 Zestimate®
$226/sqft
$65/mo HOA
What's special
New carpetingFully fenced backyardAdditional workshop spaceLight-filled living spacesFreshly painted throughoutSeparate storage room
- 16 days
- 1,303
- 111
Likely to sell faster than
Zillow last checked:
Listing updated:
Listed by:
Daan De Raedt 571-721-1442,
Property Collective 7032538505
Source: Bright MLS,MLS#: VAPW2128420
Facts & features
Interior
Bedrooms & bathrooms
- Bedrooms: 3
- Bathrooms: 3
- Full bathrooms: 1
- 1/2 bathrooms: 2
- Main level bathrooms: 1
Basement
- Area: 576
Heating
- Heat Pump, Forced Air, Electric
Cooling
- Central Air, Electric
Appliances
- Included: Dishwasher, Disposal, Dryer, Oven/Range - Electric, Refrigerator, Washer, Electric Water Heater
- Laundry: Has Laundry
Features
- Breakfast Area, Dining Area, Eat-in Kitchen, Primary Bath(s)
- Flooring: Carpet
- Basement: Partial,Partially Finished,Walk-Out Access,Connecting Stairway
- Number of fireplaces: 1
- Fireplace features: Mantel(s)
Interior area
- Total structure area: 1,836
- Total interior livable area: 1,552 sqft
- Finished area above ground: 1,260
- Finished area below ground: 292
Property
Parking
- Parking features: Assigned, Off Street, Parking Lot
- Details: Assigned Parking, Assigned Space #: 35
Accessibility
- Accessibility features: None
Features
- Levels: Three
- Stories: 3
- Patio & porch: Patio
- Pool features: None
- Fencing: Full,Back Yard
- Has view: Yes
- View description: Trees/Woods
Lot
- Size: 1,350 Square Feet
Details
- Additional structures: Above Grade, Below Grade
- Parcel number: 8191469251
- Zoning: RPC
- Special conditions: Standard
Construction
Type & style
- Home type: Townhouse
- Architectural style: Colonial
- Property subtype: Townhouse
Materials
- Combination
- Foundation: Slab
- Roof: Architectural Shingle
Condition
- New construction: No
- Year built: 1978
Utilities & green energy
- Sewer: Public Sewer
- Water: Public
Community & HOA
Community
- Subdivision: Dale City
HOA
- Has HOA: Yes
- Amenities included: Tot Lots/Playground
- Services included: Trash, Insurance, Snow Removal, Common Area Maintenance
- HOA fee: $194 quarterly
- HOA name: DALE CITY 10TH
Location
- Region: Woodbridge
Financial & listing details
- Price per square foot: $226/sqft
- Tax assessed value: $355,600
- Annual tax amount: $3,458
- Date on market: 8/19/2026
- Listing agreement: Exclusive Right To Sell
- Ownership: Fee Simple
Estimated market value
$349,100
$332,000 - $367,000
$2,466/mo
Price history
| Date | Event | Price |
|---|---|---|
| 8/19/2026 | Listed for sale | $350,000$226/sqft |
Source: | ||
| 6/23/2018 | Listing removed | $1,475$1/sqft |
Source: Coldwell Banker Residential Brokerage #1000855154 Report a problem | ||
| 5/8/2018 | Listed for rent | $1,475+3.5%$1/sqft |
Source: Coldwell Banker Residential Brokerage #1000855154 Report a problem | ||
| 5/19/2016 | Listing removed | $1,425+19.2%$1/sqft |
Source: Coldwell Banker Residential Brokerage - Prince William Parkway #PW9604393 Report a problem | ||
| 9/9/2011 | Listing removed | $1,195$1/sqft |
Source: Coldwell Banker Residential Brokerage - Prince William Parkway #PW7545550 Report a problem | ||
| 3/7/2011 | Listed for rent | $1,195$1/sqft |
Source: NRT MidAtlantic #PW7545550 Report a problem | ||
Public tax history
| Year | Property taxes | Tax assessment |
|---|---|---|
| 2025 | $3,569 +7.6% | $364,000 +9.1% |
| 2024 | $3,317 +6.4% | $333,500 +11.3% |
| 2023 | $3,117 -2.1% | $299,600 +7.4% |
| 2022 | $3,185 +6.4% | $278,900 +15.1% |
| 2021 | $2,994 +0.8% | $242,300 +1.6% |
| 2020 | $2,971 +114.2% | $238,400 +3.8% |
| 2019 | $1,387 -46.6% | $229,700 +6.8% |
| 2018 | $2,597 +8.3% | $215,100 +8.3% |
| 2017 | $2,398 +1.4% | $198,700 +4.5% |
| 2016 | $2,364 +6.1% | $190,100 -2.5% |
| 2015 | $2,228 | $194,900 +11.4% |
| 2014 | $2,228 | $174,900 +13.7% |
| 2013 | -- | $153,800 +13.4% |
| 2012 | -- | $135,600 +39.1% |
| 2010 | -- | $97,500 +20.8% |
| 2009 | -- | $80,700 -61.3% |
| 2008 | -- | $208,600 -21.5% |
| 2007 | -- | $265,900 -1.4% |
| 2006 | -- | $269,800 +32% |
| 2005 | -- | $204,400 +36% |
| 2004 | -- | $150,300 +24.2% |
| 2003 | -- | $121,000 +30.4% |
| 2002 | -- | $92,800 +18.2% |
| 2001 | -- | $78,500 |
Find assessor info on the county website
Monthly payment
Est. payment
Payment breakdown
Explore the cost of this home by adjusting the details. Changes won't be saved.Climate risks
Neighborhood: Dale City
Nearby schools
Schools provided by the listing agent
- Elementary: Kyle R Wilson
- Middle: George M. Hampton
- High: Gar-field
- District: Prince William County Public Schools
Source: Bright MLS. This data may not be complete. We recommend contacting the local school district to confirm school assignments for this home.