LARGE REDUCTION. Discover your dream family home on just over an acre of land! Meticulously maintained and brimming with features. The spacious living room is adorned with beautiful stamped concrete flooring and vaulted ceilings with natural wood and stained beams. Just to the right an impressive office space awaits, offering ample room for your home business.
The kitchen is a chef's delight, boasting brand new composite sink complemented by a solid wood bar top and professional-grade stainless-steel appliances. Kitchen seamlessly connects with the dining area and living room, forming the perfect setting for entertaining guests.
East wing of home provides two generously-sized guest bedrooms, each offering abundant closet space. A guest bath features custom tile work. On the opposite side of the house, the luxurious master bedroom awaits, complete with an ensuite bathroom featuring a fabulous clawfoot soaking tub and a separate shower adorned with both standard and raindrop shower heads. Adjacent to the master, a spacious custom mud bench and gun safe is ideal for transitioning from the garage. Utility room has hobby space and unbelievable storage.
The versatile bonus room is perfect for a game room or an additional master suite, complete with a closet and full bathroom.
Outside, a massive covered patio beckons, overlooking the picturesque surroundings, inground gunite pool with built in spa. The salt water pool area is a dream come true. The mother-in-law suite/guest house is warm and inviting with bespoke cabinetry and a bathroom with custom tile work.
Both homes have spray foam insulation. The home comes equipped with plantation shutters in select areas or 2-inch blinds throughout. With ample parking space in the attached garage and a large shop near the guest house, there's room for all of your vehicles and projects. Main home has full house Generac generator. Guest home is wired and ready to plug in portable generator.
Sold for $646,500
$646,500
14634 Pecan Grv W, Yukon, OK 73099
4beds
3,490sqft
Single Family Residence
Built in 2013
1.11 Acres Lot
$711,100 Zestimate®
$185/sqft
$4,345 Estimated rent
Home value
$711,100
$676,000 - $747,000
$4,345/mo
Zestimate® history
Owner options
List your home for rent
$4,345/mo
Rent Zestimate®
Find your next renter with Zillow Rental Manager. Plus, with online applications, you can quickly screen prospective tenants – for free.
$4,345/mo
Rent Zestimate®
Refinance and save
$4,630/mo
Est. payment
Refinancing to a lower rate could help reduce your monthly payments and save thousands over the life of the loan.
$4,630/mo
Est. payment
Explore your selling options
Work with a Zillow partner agent
Leverage their expertise and Zillow's premium Showcase listings to get your home seen by more buyers.
Get startedList with your own agent
Get your home in front of millions of buyers by listing it on Zillow.
Learn how to do itSell it yourself
Take full control of how buyers see your home on Zillow by listing For Sale by Owner (FSBO).
List your homeWhat's special
Zillow last checked:
Listing updated:
Listed by:
Janet Story 405-550-2353,
McGraw REALTORS (BO),
Debbie Byers 405-410-8188,
McGraw REALTORS (BO)
Bought with:
Breann Green, 151877
H&W Realty Branch
Source: MLSOK/OKCMAR as distributed by MLS GRID,MLS#: 1108030
Facts & features
Interior
Bedrooms & bathrooms
- Bedrooms: 4
- Bathrooms: 4
- Full bathrooms: 4
Heating
- Central
Cooling
- Has cooling: Yes
Features
- Number of fireplaces: 1
- Fireplace features: Wood Burning
Interior area
- Total structure area: 3,490
- Total interior livable area: 3,490 sqft
Property
Parking
- Total spaces: 5
- Parking features: Concrete
- Garage spaces: 5
Features
- Levels: One and One Half
- Stories: 1.5
- Patio & porch: Patio, Porch
- Has private pool: Yes
- Pool features: Concrete
Lot
- Size: 1.11 Acres
- Features: Interior Lot
Details
- Additional structures: Guest House, Outbuilding
- Parcel number: 14634NONEPecanGroveW73099
- Special conditions: None
Construction
Type & style
- Home type: SingleFamily
- Architectural style: Other
- Property subtype: Single Family Residence
Materials
- Brick & Frame
- Foundation: Slab
- Roof: Composition
Condition
- Year built: 2013
Community & HOA
HOA
- Has HOA: Yes
- Services included: Greenbelt
- HOA fee: $600 annually
Location
- Region: Yukon
Financial & listing details
- Price per square foot: $185/sqft
- Tax assessed value: $708,050
- Annual tax amount: $6,060
- Date on market: 11/20/2024
- Listing terms: Assumable
Price history
| Date | Event | Price |
|---|---|---|
| 7/24/2024 | Sold | $646,500-0.5%$185/sqft |
Source:  MLSOK/OKCMAR as distributed by MLS GRID #1108030 Report a problem MLSOK/OKCMAR as distributed by MLS GRID #1108030 Report a problem | ||
| 6/25/2024 | Pending sale | $649,900$186/sqft |
Source: MLSOK/OKCMAR as distributed by MLS GRID #1108030 Report a problem | ||
| 6/4/2024 | Price change | $649,900-3.7%$186/sqft |
Source: MLSOK/OKCMAR as distributed by MLS GRID #1108030 Report a problem | ||
| 5/15/2024 | Price change | $675,000-3.5%$193/sqft |
Source: MLSOK/OKCMAR as distributed by MLS GRID #1108030 Report a problem | ||
| 4/12/2024 | Listed for sale | $699,500+54.8%$200/sqft |
Source: MLSOK/OKCMAR as distributed by MLS GRID #1108030 Report a problem | ||
| 3/24/2021 | Listing removed | -- |
Source: Owner Report a problem | ||
| 7/23/2020 | Sold | $452,000+6.5%$130/sqft |
Source: Public Record Report a problem | ||
| 5/28/2020 | Pending sale | $424,440$122/sqft |
Source: Owner Report a problem | ||
| 5/22/2020 | Listed for sale | $424,440+1415.9%$122/sqft |
Source: Owner Report a problem | ||
| 8/22/2012 | Sold | $28,000-87.4%$8/sqft |
Source: MLSOK/OKCMAR as distributed by MLS GRID #465047 Report a problem | ||
| 6/26/2006 | Sold | $223,000$64/sqft |
Source: Public Record Report a problem | ||
Public tax history
| Year | Property taxes | Tax assessment |
|---|---|---|
| 2025 | $9,078 +45.9% | $81,840 +45.1% |
| 2024 | $6,223 +2.7% | $56,395 +3% |
| 2023 | $6,060 +3% | $54,753 +3% |
| 2022 | $5,885 +3% | $53,158 +3% |
| 2021 | $5,714 +13% | $51,610 +11.1% |
| 2020 | $5,058 +3% | $46,448 +3% |
| 2019 | $4,909 +3.1% | $45,095 +3% |
| 2018 | $4,763 +0.2% | $43,782 |
| 2017 | $4,752 | $43,782 -2.8% |
| 2016 | -- | $45,062 +6.7% |
| 2015 | -- | $42,247 |
| 2014 | -- | $42,247 +935.5% |
| 2013 | -- | $4,080 -8.6% |
| 2010 | -- | $4,465 |
| 2009 | -- | $4,465 |
Find assessor info on the county website
Neighborhood: 73099
Nearby homes
- $124,600-- bd-- ba1.3k sqft14634 Pecan Grv W, Yukon, OK 73099Off Market
- $549,4003 bd3 ba3k sqft14662 Pecan Grv W, Yukon, OK 73099Off Market
- $534,2004 bd2 ba2.5k sqft14610 Pecan Grv W, Yukon, OK 73099Off Market
- $817,8005 bd5 ba4.2k sqft8079 N Richland Rd, Yukon, OK 73099Off Market
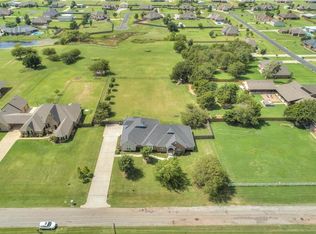
- $478,7003 bd4 ba2.6k sqft14637 Pecan Grv W, Yukon, OK 73099Off Market
- $537,3003 bd2 ba3.1k sqft14720 Pecan Grv W, Yukon, OK 73099Off Market
- $506,8003 bd2 ba2.4k sqft14671 Pecan Grv W, Yukon, OK 73099Off Market
- $477,0004 bd4 ba2.6k sqft14611 Pecan Grv W, Yukon, OK 73099Off Market
Nearby schools
GreatSchools rating
- 7/10Central Elementary SchoolGrades: PK-3Distance: 4.1 mi
- 7/10Yukon Middle SchoolGrades: 7-8Distance: 4.5 mi
- 9/10Yukon High SchoolGrades: 9-12Distance: 6.1 mi
Schools provided by the listing agent
- Elementary: Central ES,Redstone Intermediate School
- Middle: Yukon MS
- High: Yukon HS
Source: MLSOK/OKCMAR as distributed by MLS GRID. This data may not be complete. We recommend contacting the local school district to confirm school assignments for this home.
Get a cash offer in 3 minutes
Find out how much your home could sell for in as little as 3 minutes with a no-obligation cash offer.
Estimated market value
$711,100
Get a cash offer in 3 minutes
Find out how much your home could sell for in as little as 3 minutes with a no-obligation cash offer.
Estimated market value
$711,100
- Oklahoma
- Canadian County
- Yukon
- 73099
- 14634 Pecan Grv W
Nearby cities
Nearby zip codes
Other Yukon Topics
