Skip main navigation
Sold for $340,000
  • $340,000

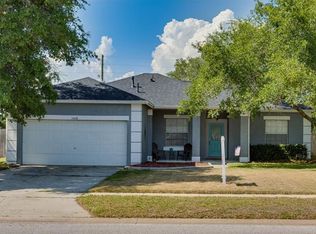
    14634 Pointe East Trl, Clermont, FL 34711

    3beds
    1,254sqft
    Single Family Residence
    Built in 1995
    10,080 Square Feet Lot
    $340,300 Zestimate®
    $271/sqft
    $2,076 Estimated rent

    Home value

    $340,300

    $316,000 - $368,000

    $2,076/mo

    Zestimate® history
    Loading
    Loading...

    Owner options

    List your home for rent

    $2,076/mo

    Rent Zestimate®

    Find your next renter with Zillow Rental Manager. Plus, with online applications, you can quickly screen prospective tenants – for free.

    Learn more

    $2,076/mo

    Rent Zestimate®

    Refinance and save

    $2,321/mo

    Est. payment

    Refinancing to a lower rate could help reduce your monthly payments and save thousands over the life of the loan.

    See today's rates

    $2,321/mo

    Est. payment

    Explore your selling options

    Work with a Zillow partner agent

    Leverage their expertise and Zillow's premium Showcase listings to get your home seen by more buyers.

    Get started

    List with your own agent

    Get your home in front of millions of buyers by listing it on Zillow.

    Learn how to do it

    Sell it yourself

    Take full control of how buyers see your home on Zillow by listing For Sale by Owner (FSBO).

    List your home

    What's special

    Private backyardUpdated appliancesGas rangeOpen layoutCeramic tile flooringScreened patioNatural light
    Price Improvement! Now $349,900 — Discover this beautifully decorated 3-bedroom, 2-bath home featuring an open floor plan filled with natural light, a bright kitchen with gas range and updated appliances, and a private screened patio surrounded by mature landscaping. Enjoy direct access to the South Lake Trail for miles of biking, running and walking, plus a convenient Clermont location near shopping, dining, and attractions. Move-in ready and freshly priced to sell! UPDATES:interior walls and ceilings repainted in 2025, carpet in guest and primary bedrooms replaced in 2023, AC replaced in 2015 (maintained every 6 mos), roof replaced in 2017 with Landmark Pro 35-yr shingles, water heater replaced in 2020, thermostat replaced in 2025, septic tank pumped every 3 years (last pumped in 2023 and told in very good condition), fence replaced with custom wood fencing/lighting in 2022 and stained in 2023, screen room added in 2020, all faucets replaced in 2024/2025, bathroom sinks replaced with Kohler and Phister, and exterior repainted in 2023.

    Zillow last checked:

    Listing updated:

    Listed by:

    Kristie Rocca 321-419-7470,

    WATSON REALTY CORP 352-536-6530

    Bought with:

    Ellen Tidwell, 552780

    WATSON REALTY CORP., REALTORS

    Source: Stellar MLS,MLS#: O6337159MLS LogoOriginating MLS: Lake and Sumter

    Facts & features

    Interior

    Bedrooms & bathrooms
    • Bedrooms: 3
    • Bathrooms: 2
    • Full bathrooms: 2
    Primary bedroom
    • Features: En Suite Bathroom, Walk-In Closet(s)
    • Level: First
    Primary bathroom
    • Features: Sunken Shower
    • Level: First
    Bathroom 2
    • Features: Tub With Shower
    • Level: First
    Dining room
    • Level: First
    Kitchen
    • Features: Breakfast Bar, Pantry
    • Level: First
    Laundry
    • Features: Other
    • Level: First
    Living room
    • Features: Ceiling Fan(s)
    • Level: First
    Heating
    • Natural Gas
    Cooling
    • Central Air
    Appliances
    • Included: Dishwasher, Disposal, Dryer, Exhaust Fan, Gas Water Heater, Ice Maker, Range, Range Hood, Refrigerator, Washer
    • Laundry: Inside, Laundry Room
    Features
    • Ceiling Fan(s), Kitchen/Family Room Combo, Living Room/Dining Room Combo, Open Floorplan, Primary Bedroom Main Floor, Split Bedroom, Thermostat, Vaulted Ceiling(s), Walk-In Closet(s)
    • Flooring: Carpet, Ceramic Tile
    • Windows: Window Treatments
    • Has fireplace: No
    Interior area
    • Total structure area: 1,866
    • Total interior livable area: 1,254 sqft

    Property

    Parking
    • Total spaces: 2
    • Parking features: Garage - Attached
    • Attached garage spaces: 2
    Features
    • Levels: One
    • Stories: 1
    • Exterior features: Lighting, Private Mailbox, Sidewalk
    Lot
    • Size: 10,080 Square Feet
    • Dimensions: 80 x 126
    Details
    • Parcel number: 222226052000059400
    • Zoning: PUD
    • Special conditions: None

    Construction

    Type & style
    • Home type: SingleFamily
    • Property subtype: Single Family Residence
    Materials
    • Block, Concrete, Stucco
    • Foundation: Slab
    • Roof: Shingle
    Condition
    • New construction: No
    • Year built: 1995

    Utilities & green energy

    • Sewer: Septic Tank
    • Water: Public
    • Utilities for property: Cable Available, Electricity Connected, Natural Gas Connected, Street Lights, Water Connected

    Community & HOA

    Community
    • Security: Security System
    • Pet fee: $0 monthly
    • Subdivision: GREATER HILLS PH 05
    HOA
    • Has HOA: Yes
    • HOA fee: $42 monthly
    • HOA name: Sam Long/Sentry Management Inc.
    • HOA phone: 352-243-4595
    Location
    • Region: Clermont

    Financial & listing details

    • Price per square foot: $271/sqft
    • Tax assessed value: $284,765
    • Annual tax amount: $2,289
    • Date on market: 8/19/2025
    • Cumulative days on market: 75 days
    • Ownership: Fee Simple
    • Total actual rent: 0
    • Electric utility on property: Yes
    • Road surface type: Asphalt

    Price history

    DateEventPrice
    12/12/2025Sold$340,000-2.8%$271/sqft
    Source: Stellar MLS #O6337159 Report a problem
    11/3/2025Pending sale$349,900$279/sqft
    Source: Stellar MLS #O6337159 Report a problem
    10/7/2025Price change$349,900-4.1%$279/sqft
    Source: Stellar MLS #O6337159 Report a problem
    8/19/2025Listed for sale$365,000+351.2%$291/sqft
    Source: Stellar MLS #O6337159 Report a problem
    5/30/1995Sold$80,900$65/sqft
    Source: Public Record Report a problem

    Public tax history

    YearProperty taxesTax assessment
    2025$2,378 +3.9%$105,760 +2.9%
    2024$2,290 +13.5%$102,780 +3%
    2023$2,017 +17.6%$99,790 +3%
    2022$1,715 +1%$96,890 +3%
    2021$1,698 +4%$94,077 +4.2%
    2020$1,632 -0.1%$90,326 +2.3%
    2019$1,634 +3%$88,296 +1.9%
    2018$1,587 $86,650 +2.1%
    2017$1,587 +3.7%$84,868 +2.1%
    2016$1,531 +4.5%$83,123 +0.7%
    2015$1,465 -1.3%$82,546 +0.8%
    2014$1,484 +135.8%$81,891 +1.5%
    2013$629 +1.8%$80,681 +1.7%
    2012$618 -27.4%$79,333 -16.5%
    2011$851 +0.6%$94,981 +1.5%
    2010$846 +4.7%$93,578 +2.7%
    2009$808 +0.3%$91,118 +0.1%
    2008$806 -15.8%$91,027 +3%
    2007$957 -4.9%$88,376 +2.5%
    2006$1,006 +3.2%$86,221 +3%
    2005$975 +3.9%$83,710
    2004$939 -0.7%--
    2003$945 +13.5%$81,671 +4.9%
    2002$832 $77,888 +1.6%
    2001$832 +4.9%$76,662 +3%
    2000$794 $74,430
    Find assessor info on the county website

    Neighborhood: 34711

    Nearby schools

    GreatSchools rating
    Get a cash offer in 3 minutes
    Find out how much your home could sell for in as little as 3 minutes with a no-obligation cash offer.
    Estimated market value
    $340,300
    Get a cash offer in 3 minutes
    Find out how much your home could sell for in as little as 3 minutes with a no-obligation cash offer.
    Estimated market value
    $340,300