Skip main navigation
Sold for $775,000
  • $775,000

    14634 S 7TH Place, Phoenix, AZ 85048

    6beds
    5baths
    3,432sqft
    Single Family Residence
    Built in 1994
    7,209 Square Feet Lot
    $866,200 Zestimate®
    $226/sqft
    $4,260 Estimated rent

    Home value

    $866,200

    $814,000 - $927,000

    $4,260/mo

    Zestimate® history
    Loading
    Loading...

    Owner options

    List your home for rent

    $4,260/mo

    Rent Zestimate®

    Find your next renter with Zillow Rental Manager. Plus, with online applications, you can quickly screen prospective tenants – for free.

    Learn more

    $4,260/mo

    Rent Zestimate®

    Refinance and save

    $4,584/mo

    Est. payment

    Refinancing to a lower rate could help reduce your monthly payments and save thousands over the life of the loan.

    See today's rates

    $4,584/mo

    Est. payment

    Explore your selling options

    Work with a Zillow partner agent

    Leverage their expertise and Zillow's premium Showcase listings to get your home seen by more buyers.

    Get started

    List with your own agent

    Get your home in front of millions of buyers by listing it on Zillow.

    Learn how to do it

    Sell it yourself

    Take full control of how buyers see your home on Zillow by listing For Sale by Owner (FSBO).

    List your home

    What's special

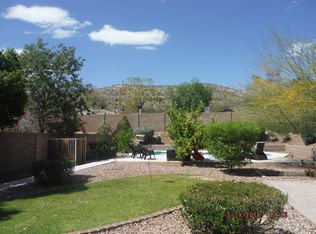
    Yes, this home really does have SIX (6) bedrooms! PLUS an office downstairs!!... and 4.5 baths! The office is downstairs and the second master bedroom with En-Suite bath & Powder room is DOWNSTAIRS too! HUGE Master bedroom and not one, but TWO Jack & Jill bedrooms & bathrooms!!!Room for everyone! Private & quiet Turf backyard was updated in 2018 with Travertine cool pool decking, a resurfaced pool & pool equipment and awesome mountain VIEWS as you are just steps away from the Mountain Preserve! The 3 car garage fits a Suburban vehicle and has EV outlet. Large Eat-In kitchen with breakfast room features granite counters, a new induction range & microwave and a pantry. Watch the kids in the pool from the kitchen sink. The kitchen opens onto the family room which has a fireplace.

    Zillow last checked:

    Listing updated:

    Listed by:

    Donald W Aldrich Jr 602-410-4366,

    Keller Williams Arizona Realty

    Bought with:

    Non-MLS Agent

    Non-MLS Office

    Source: ARMLS,MLS#: 6720811MLS Logo

    Facts & features

    Interior

    Bedrooms & bathrooms
    • Bedrooms: 6
    • Bathrooms: 5
    Heating
    • Electric
    Cooling
    • Central Air
    Appliances
    • Included: Electric Cooktop, Water Purifier
    Features
    • High Speed Internet, Granite Counters, Double Vanity, Upstairs, Eat-in Kitchen, Breakfast Bar, Vaulted Ceiling(s), Pantry, Full Bth Master Bdrm, Separate Shwr & Tub
    • Flooring: Carpet, Tile
    • Has basement: No
    • Has fireplace: Yes
    • Fireplace features: Family Room
    Interior area
    • Total structure area: 3,432
    • Total interior livable area: 3,432 sqft

    Property

    Parking
    • Total spaces: 3
    • Parking features: Garage Door Opener
    • Garage spaces: 3
    Features
    • Stories: 2
    • Patio & porch: Covered, Patio
    • Exterior features: Playground, Private Yard
    • Has private pool: Yes
    • Pool features: Play Pool
    • Spa features: None
    • Fencing: Block
    Lot
    • Size: 7,209 sqft
    • Features: Sprinklers In Rear, Gravel/Stone Front, Synthetic Grass Back, Auto Timer H2O Back
    Details
    • Parcel number: 30094317

    Construction

    Type & style
    • Home type: SingleFamily
    • Property subtype: Single Family Residence
    Materials
    • Stucco, Wood Frame, Painted
    • Roof: Tile
    Condition
    • Year built: 1994

    Utilities & green energy

    • Sewer: Public Sewer
    • Water: City Water
    Green energy
    • Energy efficient items: Multi-Zones, Water Heater

    Community & neighborhood

    Security
    • Security features: Security System Owned
    Community
    • Community features: Golf
    Location
    • Region: Phoenix
    • Subdivision: FOOTHILLS PARCELS 10C & H LOT 1-117 TR A-G

    HOA & financial

    HOA
    • Has HOA: Yes
    • HOA fee: $210 semi-annually
    • Services included: Maintenance Grounds
    • Association name: Foothills
    • Association phone: 480-704-2900

    Other

    Other facts
    • Listing terms: Cash,Conventional,FHA,VA Loan
    • Ownership: Fee Simple

    Price history

    DateEventPrice
    7/12/2024Sold$775,000$226/sqft
    Source: ARMLS #6720811 Report a problem
    6/18/2024Pending sale$775,000-8.8%$226/sqft
    Source: ARMLS #6720811 Report a problem
    5/22/2024Listing removed--
    Source: Zillow Rentals Report a problem
    4/26/2024Listed for rent$3,990$1/sqft
    Source: Zillow Rentals Report a problem
    4/21/2024Listing removed$850,000$248/sqft
    Source: ARMLS #6654271 Report a problem
    3/8/2024Price change$850,000-5.6%$248/sqft
    Source: ARMLS #6654271 Report a problem
    3/1/2024Price change$900,000-5.3%$262/sqft
    Source: ARMLS #6654271 Report a problem
    2/2/2024Listed for sale$950,000+9.6%$277/sqft
    Source: ARMLS #6654271 Report a problem
    4/18/2022Sold$867,000+9.9%$253/sqft
    Source: ARMLS #6360528 Report a problem
    3/16/2022Pending sale$789,000$230/sqft
    Source: ARMLS #6360528 Report a problem
    3/3/2022Listed for sale$789,000+136.2%$230/sqft
    Source: ARMLS #6360528 Report a problem
    3/27/2003Sold$334,000+6%$97/sqft
    Source: Public Record Report a problem
    6/19/2002Sold$315,000+0.6%$92/sqft
    Source: Public Record Report a problem
    8/31/1999Sold$313,000+52.1%$91/sqft
    Source: Public Record Report a problem
    9/2/1994Sold$205,741$60/sqft
    Source: Public Record Report a problem

    Public tax history

    YearProperty taxesTax assessment
    2025$4,656 +3.2%$62,850 -7.4%
    2024$4,512 +2.3%$67,850 +49.1%
    2023$4,411 +4.6%$45,511 +0.4%
    2022$4,219 -2.1%$45,310 +9.8%
    2021$4,308 +3.5%$41,280 +2.6%
    2020$4,162 +0.5%$40,230 +5.7%
    2019$4,142 $38,060 +2.2%
    2018$4,142 +2.8%$37,250 -9.9%
    2017$4,028 +12.2%$41,330 +1.9%
    2016$3,589 +1.9%$40,570 +4%
    2015$3,521 $39,000 +16.4%
    2014-- $33,500 +18%
    2013-- $28,380 -3.1%
    2012-- $29,300 -10%
    2011-- $32,560 -13.3%
    2010-- $37,570 -16.2%
    2009-- $44,810 -11.6%
    2008-- $50,700 +3.7%
    2007-- $48,900 +70.7%
    2006-- $28,650
    2005-- $28,650 +9.1%
    2004-- $26,250
    2003-- $26,250 +15.4%
    2002-- $22,750

    Find assessor info on the county website

    Neighborhood: Ahwatukee Foothills

    Nearby schools

    GreatSchools rating
    Schools provided by the listing agent
    • Elementary: Kyrene de la Sierra School
    • Middle: Kyrene Altadena Middle School
    • High: Desert Vista High School
    • District: Kyrene Elementary District

    Source: ARMLS. This data may not be complete. We recommend contacting the local school district to confirm school assignments for this home.

    Get a cash offer in 3 minutes
    Find out how much your home could sell for in as little as 3 minutes with a no-obligation cash offer.
    Estimated market value
    $866,200
    Get a cash offer in 3 minutes
    Find out how much your home could sell for in as little as 3 minutes with a no-obligation cash offer.
    Estimated market value
    $866,200