Make this gem shine again in the desirable Churchill Estates neighborhood; this spacious 4-bedroom, 3-full-bathroom home offers the perfect blend of space, functionality, and potential for investors and owner-occupants. Featuring a convenient downstairs bedroom with a full bathroom, this home is ideal for multigenerational living, providing a private retreat for in-laws or guests. Upstairs, a dedicated game room creates a haven for movie nights, game days, or family fun. With its generous layout (approximately 2,837 sq ft) and large lot (around 9,100 sq ft), this home makes a fantastic long-term hold for investors or provides ample space for owner-occupants. Don't miss your chance to own this wonderful piece of San Antonio real estate in the charming Churchill Estates neighborhood.
Sold
Price Unknown
14634 SNIP, San Antonio, TX 78248
4beds
2,837sqft
Single Family Residence
Built in 1993
9,104 Square Feet Lot
$436,400 Zestimate®
$--/sqft
$3,085 Estimated rent
Home value
$436,400
$401,000 - $471,000
$3,085/mo
Zestimate® history
Owner options
List your home for rent
$3,085/mo
Rent Zestimate®
Find your next renter with Zillow Rental Manager. Plus, with online applications, you can quickly screen prospective tenants – for free.
$3,085/mo
Rent Zestimate®
Refinance and save
$360/mo
Est. payment
Refinancing to a lower rate could help reduce your monthly payments and save thousands over the life of the loan.
$360/mo
Est. payment
Explore your selling options
Work with a Zillow partner agent
Leverage their expertise and Zillow's premium Showcase listings to get your home seen by more buyers.
Get startedList with your own agent
Get your home in front of millions of buyers by listing it on Zillow.
Learn how to do itSell it yourself
Take full control of how buyers see your home on Zillow by listing For Sale by Owner (FSBO).
List your homeWhat's special
Zillow last checked:
Listing updated:
Listed by:
Krishna Perkins TREC #557574 (210) 260-6617,
Maverick Homes and Neighborhoods
Source: LERA MLS,MLS#: 1787685
Facts & features
Interior
Bedrooms & bathrooms
- Bedrooms: 4
- Bathrooms: 3
- Full bathrooms: 3
Primary bedroom
- Features: Walk-In Closet(s), Full Bath
- Level: Upper
- Area: 165
- Dimensions: 15 x 11
Bedroom 2
- Area: 110
- Dimensions: 11 x 10
Bedroom 3
- Area: 140
- Dimensions: 14 x 10
Bedroom 4
- Area: 99
- Dimensions: 11 x 9
Primary bathroom
- Features: Tub/Shower Separate
- Area: 108
- Dimensions: 12 x 9
Dining room
- Area: 169
- Dimensions: 13 x 13
Family room
- Area: 289
- Dimensions: 17 x 17
Kitchen
- Area: 221
- Dimensions: 17 x 13
Living room
- Area: 169
- Dimensions: 13 x 13
Heating
- Central, 2 Units, Electric
Cooling
- Two Central, Zoned
Appliances
- Included: Disposal, Dishwasher, Water Softener Owned, Electric Water Heater, Plumb for Water Softener
- Laundry: Main Level, Laundry Room, Washer Hookup, Dryer Connection
Features
- Two Living Area, Separate Dining Room, Two Eating Areas, Secondary Bedroom Down, Ceiling Fan(s), Chandelier
- Flooring: Carpet, Ceramic Tile
- Windows: Window Coverings
- Has basement: No
- Number of fireplaces: 1
- Fireplace features: One
Interior area
- Total interior livable area: 2,837 sqft
Property
Parking
- Total spaces: 2
- Parking features: Two Car Garage, Street Parking Only
- Garage spaces: 2
- Has uncovered spaces: Yes
Features
- Levels: Two
- Stories: 2
- Patio & porch: Patio, Covered, Deck
- Exterior features: Sprinkler System
- Pool features: None, Community
- Fencing: Privacy
Lot
- Size: 9,104 Square Feet
- Features: Curbs, Sidewalks
Details
- Parcel number: 174910200200
Construction
Type & style
- Home type: SingleFamily
- Property subtype: Single Family Residence
Materials
- Brick, Wood Siding
- Foundation: Slab
- Roof: Composition
Condition
- Pre-Owned
- New construction: No
- Year built: 1993
Utilities & green energy
- Electric: CPS Energy
- Gas: CPS Energy
- Sewer: CITY, Sewer System
- Water: SAWS, Water System
- Utilities for property: City Garbage service
Community & HOA
Community
- Features: Playground
HOA
- Has HOA: Yes
- HOA fee: $360 annually
- HOA name: CHURCHILL ESTATES HOMES ASSOCIATION, INC
Location
- Region: San Antonio
Financial & listing details
- Tax assessed value: $417,640
- Annual tax amount: $10,522
- Date on market: 9/11/2025
- Cumulative days on market: 16 days
- Listing terms: Conventional,Cash,Investors OK,Other
- Road surface type: Paved
Price history
| Date | Event | Price |
|---|---|---|
| 8/29/2024 | Sold | -- |
Source:  LERA MLS #1787685 Report a problem LERA MLS #1787685 Report a problem | ||
| 7/17/2024 | Contingent | $399,999$141/sqft |
Source: LERA MLS #1787685 Report a problem | ||
| 7/10/2024 | Listed for sale | $399,999$141/sqft |
Source: LERA MLS #1787685 Report a problem | ||
Public tax history
| Year | Property taxes | Tax assessment |
|---|---|---|
| 2025 | $7,150 +192.4% | $417,640 -6% |
| 2024 | $2,445 -3.9% | $444,516 +10% |
| 2023 | $2,546 -40.1% | $404,105 +10% |
| 2022 | $4,250 +106.3% | $367,368 +10% |
| 2021 | $2,060 | $333,971 +10% |
| 2020 | $2,060 -50.1% | $303,610 -0.5% |
| 2019 | $4,124 | $305,100 +4.2% |
| 2018 | $4,124 +1.5% | $292,910 +6.1% |
| 2017 | $4,063 -44.3% | $276,180 +2% |
| 2016 | $7,299 +78.5% | $270,830 +4.6% |
| 2015 | $4,090 | $258,880 +9.3% |
| 2014 | $4,090 | $236,890 +9.1% |
| 2013 | -- | $217,080 -4.4% |
| 2012 | -- | $227,180 -0.9% |
| 2011 | -- | $229,310 -0.9% |
| 2010 | -- | $231,450 +4.7% |
| 2009 | -- | $221,080 -4% |
| 2008 | -- | $230,320 +1.8% |
| 2007 | -- | $226,160 +12.4% |
| 2006 | -- | $201,270 +6.6% |
| 2005 | -- | $188,810 |
| 2004 | -- | -- |
| 2003 | -- | -- |
| 2002 | -- | -- |
| 2001 | -- | -- |
| 2000 | -- | -- |
Find assessor info on the county website
Neighborhood: Churchill Estates
Nearby homes
- $516,8005 bd3 ba3.2k sqft14638 Snip, San Antonio, TX 78248Off Market

- $--3 bd2 ba2k sqft14630 Snip, San Antonio, TX 78248Sold

- $553,4005 bd4 ba3.7k sqft14619 Porterhouse, San Antonio, TX 78248Off Market
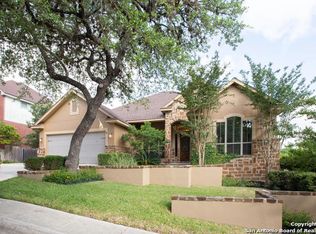
- $597,2004 bd3 ba2.8k sqft14626 Snip, San Antonio, TX 78248Off Market

- $438,5004 bd3 ba2.8k sqft14615 Porterhouse, San Antonio, TX 78248Off Market
- $391,6003 bd2 ba2.1k sqft14623 Porterhouse, San Antonio, TX 78248Off Market
- $468,1003 bd2 ba2.7k sqft14635 Snip, San Antonio, TX 78248Off Market
- $415,1003 bd3 ba2k sqft14631 Snip, San Antonio, TX 78248Off Market
Nearby schools
GreatSchools rating
- 9/10Huebner Elementary SchoolGrades: PK-5Distance: 0.5 mi
- 4/10Eisenhower Middle SchoolGrades: 6-8Distance: 3.1 mi
- 5/10Churchill High SchoolGrades: 9-12Distance: 2.4 mi
Schools provided by the listing agent
- Elementary: Huebner
- Middle: Eisenhower
- High: Churchill
- District: North East I.S.D.
Source: LERA MLS. This data may not be complete. We recommend contacting the local school district to confirm school assignments for this home.
Get a cash offer in 3 minutes
Find out how much your home could sell for in as little as 3 minutes with a no-obligation cash offer.
Estimated market value
$436,400
Get a cash offer in 3 minutes
Find out how much your home could sell for in as little as 3 minutes with a no-obligation cash offer.
Estimated market value
$436,400
Nearby cities
Nearby neighborhoods
Nearby zip codes
Other San Antonio Topics
