Skip main navigation
Sold
  • $335,000

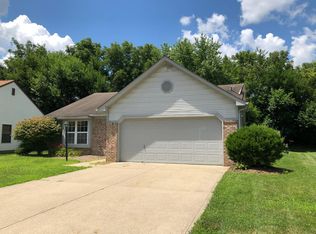
    14634 Village Park East Dr, Carmel, IN 46033

    3beds
    1,493sqft
    Residential, Single Family Residence
    Built in 1989
    6,098 Square Feet Lot
    $346,600 Zestimate®
    $224/sqft
    $2,094 Estimated rent

    Home value

    $346,600

    $326,000 - $367,000

    $2,094/mo

    Zestimate® history
    Loading
    Loading...

    Owner options

    List your home for rent

    $2,094/mo

    Rent Zestimate®

    Find your next renter with Zillow Rental Manager. Plus, with online applications, you can quickly screen prospective tenants – for free.

    Learn more

    $2,094/mo

    Rent Zestimate®

    Refinance and save

    $2,383/mo

    Est. payment

    Refinancing to a lower rate could help reduce your monthly payments and save thousands over the life of the loan.

    See today's rates

    $2,383/mo

    Est. payment

    Explore your selling options

    Work with a Zillow partner agent

    Leverage their expertise and Zillow's premium Showcase listings to get your home seen by more buyers.

    Get started

    List with your own agent

    Get your home in front of millions of buyers by listing it on Zillow.

    Learn how to do it

    Sell it yourself

    Take full control of how buyers see your home on Zillow by listing For Sale by Owner (FSBO).

    List your home

    What's special

    Peaceful pondSpacious eat-in areaModern kitchenMaster suiteScreened-in porchLarge double vanitySoaring vaulted ceilings
    Welcome to this charming 3-bedroom, 2-bath ranch-style home located in the highly sought-after Village Park Estates neighborhood. From the moment you enter, you'll be captivated by the open floor plan with laminate wood floors running throughout and soaring vaulted ceilings that lend an airy, spacious feel to the great room. The fireplace adds a cozy touch to the family room. The layout flows effortlessly into a modern kitchen featuring generous counter space, stylish painted cabinetry, beautiful tile work, and a spacious eat-in area-perfect for both everyday living and entertaining. The master suite offers a serene retreat, complete with a large walk-in closet and a beautifully updated en-suite bathroom with updated tile, large double vanity, a large tub with separate shower. Step outside to enjoy the fully fenced backyard overlooking a peaceful pond. Take it all in from the comfort of your screened-in porch-an ideal spot to relax and unwind.

    Zillow last checked:

    Listing updated:

    Listed by:

    Dan Moran 317-340-8780,

    Moran Real Estate Group

    Bought with:

    Jeanne Hutcherson

    CENTURY 21 Scheetz

    Source: MIBOR as distributed by MLS GRID,MLS#: 22037734MLS Logo

    Facts & features

    Interior

    Bedrooms & bathrooms
    • Bedrooms: 3
    • Bathrooms: 2
    • Full bathrooms: 2
    • Main level bathrooms: 2
    • Main level bedrooms: 3
    Primary bedroom
    • Features: Laminate
    • Level: Main
    • Area: 176 Square Feet
    • Dimensions: 16x11
    Bedroom 2
    • Features: Laminate
    • Level: Main
    • Area: 130 Square Feet
    • Dimensions: 13x10
    Bedroom 3
    • Features: Laminate
    • Level: Main
    • Area: 110 Square Feet
    • Dimensions: 11x10
    Dining room
    • Features: Laminate
    • Level: Main
    • Area: 90 Square Feet
    • Dimensions: 10x9
    Great room
    • Features: Laminate
    • Level: Main
    • Area: 306 Square Feet
    • Dimensions: 18x17
    Kitchen
    • Features: Tile-Ceramic
    • Level: Main
    • Area: 121 Square Feet
    • Dimensions: 11x11
    Sun room
    • Features: Other
    • Level: Main
    • Area: 100 Square Feet
    • Dimensions: 10x10
    Heating
    • Heat Pump, Electric
    Appliances
    • Included: Dishwasher, Dryer, Electric Water Heater, Disposal, Microwave, Electric Oven, Refrigerator, Washer
    • Laundry: Main Level
    Features
    • Attic Access, Bookcases, Vaulted Ceiling(s), Hardwood Floors, Eat-in Kitchen
    • Flooring: Hardwood
    • Has basement: No
    • Attic: Access Only
    • Number of fireplaces: 1
    • Fireplace features: Great Room
    Interior area
    • Total structure area: 1,493
    • Total interior livable area: 1,493 sqft

    Property

    Parking
    • Total spaces: 2
    • Parking features: Attached
    • Attached garage spaces: 2
    Features
    • Levels: One
    • Stories: 1
    • Patio & porch: Covered
    • On waterfront: Yes
    • Waterfront features: Water View
    Lot
    • Size: 6,098 Square Feet
    • Features: Sidewalks, Suburb, Mature Trees
    Details
    • Parcel number: 291018402040000015
    • Special conditions: Sales Disclosure Supplements
    • Horse amenities: None

    Construction

    Type & style
    • Home type: SingleFamily
    • Architectural style: Ranch,Traditional
    • Property subtype: Residential, Single Family Residence
    Materials
    • Vinyl With Brick
    • Foundation: Slab
    Condition
    • New construction: No
    • Year built: 1989

    Utilities & green energy

    • Water: Municipal/City

    Community & HOA

    Community
    • Subdivision: Village Park Estates
    HOA
    • Has HOA: Yes
    • Services included: Association Home Owners
    • HOA fee: $293 annually
    • HOA phone: 317-706-1706
    Location
    • Region: Carmel

    Financial & listing details

    • Price per square foot: $224/sqft
    • Tax assessed value: $278,400
    • Annual tax amount: $3,208
    • Date on market: 5/9/2025
    • Cumulative days on market: 1 day

    Price history

    DateEventPrice
    6/19/2025Sold$335,000+3.1%$224/sqft
    Source: MIBOR as distributed by MLS GRID #22037734 Report a problem
    5/12/2025Pending sale$325,000$218/sqft
    Source: MIBOR as distributed by MLS GRID #22037734 Report a problem
    5/9/2025Listed for sale$325,000+8.5%$218/sqft
    Source: MIBOR as distributed by MLS GRID #22037734 Report a problem
    10/25/2022Listing removed--
    Source: MIBOR as distributed by MLS GRID #21889648 Report a problem
    10/21/2022Listed for sale$299,500+113.9%$201/sqft
    Source: MIBOR as distributed by MLS GRID #21889648 Report a problem
    12/8/2016Sold$140,000$94/sqft
    Source: MIBOR as distributed by MLS GRID #21448963 Report a problem

    Public tax history

    YearProperty taxesTax assessment
    2025$3,141 +3%$278,400 -6.4%
    2024$3,049 +7.2%$297,300 +9.9%
    2023$2,844 +17.3%$270,500 +9%
    2022$2,424 +10.5%$248,100 +19.7%
    2021$2,194 +11.8%$207,200 +10.9%
    2020$1,963 +6.2%$186,900 +11.1%
    2019$1,848 +16.8%$168,200 +9.5%
    2018$1,583 +3%$153,600 +9.7%
    2017$1,536 +4.3%$140,000 +3%
    2016$1,473 +0.1%$135,900 +1%
    2014$1,472 +4.1%$134,500 +3.9%
    2013$1,413 -1.8%$129,400 -1.7%
    2012$1,440 -5.6%$131,700 -5.4%
    2011$1,526 +0.9%$139,200 +0.9%
    2010$1,512 +9.9%$138,000
    2009$1,376 -3.3%$138,000 +2.9%
    2007$1,423 -17.9%$134,100
    2006$1,733 $134,100 +13.8%
    2005-- $117,800 +72.7%
    2002$1,542 -0.5%$68,200 +200%
    2001$1,550 $22,730
    Find assessor info on the county website

    Neighborhood: 46033

    Nearby schools

    GreatSchools rating
    Get a cash offer in 3 minutes
    Find out how much your home could sell for in as little as 3 minutes with a no-obligation cash offer.
    Estimated market value
    $346,600
    Get a cash offer in 3 minutes
    Find out how much your home could sell for in as little as 3 minutes with a no-obligation cash offer.
    Estimated market value
    $346,600