Skip main navigation
Off market
  • $950,500

    14635 50th St S, Afton, MN 55001

    4beds
    3,382sqft
    SingleFamily
    Built in 2016
    5.21 Acres Lot
    $950,500 Zestimate®
    $281/sqft
    $4,031 Estimated rent

    Home value

    $950,500

    $893,000 - $1.02M

    $4,031/mo

    Zestimate® history
    Loading
    Loading...

    Owner options

    List your home for rent

    $4,031/mo

    Rent Zestimate®

    Find your next renter with Zillow Rental Manager. Plus, with online applications, you can quickly screen prospective tenants – for free.

    Learn more

    $4,031/mo

    Rent Zestimate®

    Refinance and save

    $5,928/mo

    Est. payment

    Refinancing to a lower rate could help reduce your monthly payments and save thousands over the life of the loan.

    See today's rates

    $5,928/mo

    Est. payment

    Explore your selling options

    Work with a Zillow partner agent

    Leverage their expertise and Zillow's premium Showcase listings to get your home seen by more buyers.

    Get started

    List with your own agent

    Get your home in front of millions of buyers by listing it on Zillow.

    Learn how to do it

    Sell it yourself

    Take full control of how buyers see your home on Zillow by listing For Sale by Owner (FSBO).

    List your home

    What's special

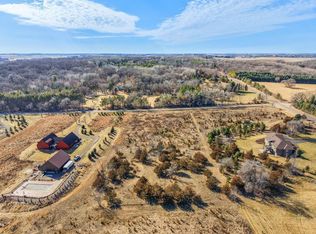
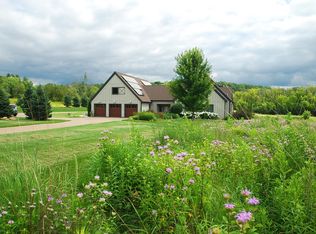
    OFFICIAL LISTING AGENT: HOLZ GROUP | 651-998-9829 | WWW.HOLZLIFESTYLEHOMES.COM A stunning custom built home, barely lived in & feels just like new! This former Parade of Homes model is green built certified & offers beautiful nature views. Enjoy one level living w/ a spacious open floor plan, perfect for entertaining. Vaulted ceilings, huge center island, quartz counter tops, walk-in pantry & more. Relax in your master suite w/ private bathroom, double sinks, separate shower & tub as well as a large WIC. Located just minutes to Afton State Park & all nature has to offer!

    This property is off market, which means it's not currently listed for sale or rent on Zillow. This may be different from what's available on other websites or public sources.
    Facts & features

    Interior

    Bedrooms & bathrooms
    • Bedrooms: 4
    • Bathrooms: 3
    • Full bathrooms: 2
    • 1/2 bathrooms: 1
    Heating
    • Forced air, Gas
    Cooling
    • Central
    Appliances
    • Included: Dishwasher, Dryer, Microwave, Range / Oven, Refrigerator, Washer
    Features
    • Flooring: Tile, Carpet, Hardwood
    • Basement: Finished
    • Has fireplace: Yes
    Interior area
    • Total interior livable area: 3,382 sqft

    Property

    Parking
    • Parking features: Garage - Attached
    Features
    • Exterior features: Stone, Wood
    Lot
    • Size: 5.21 Acres
    Details
    • Parcel number: 3302820120008
    • Zoning: Residential-Single Family

    Construction

    Type & style
    • Home type: SingleFamily
    Materials
    • Frame
    • Roof: Asphalt
    Condition
    • New construction: No
    • Year built: 2016

    Utilities & green energy

    • Sewer: Mound

    Community & neighborhood

    Location
    • Region: Afton

    Other

    Other facts
    • AmenitiesUnit: Natural Woodwork, Kitchen Window, Washer/Dryer Hookup, Exercise Room, In-Ground Sprinkler, Kitchen Center Island, Master Bedroom Walk-In Closet, Main Floor Master Bedroom, Paneled Doors
    • Appliances: Exhaust Fan/Hood, Water Softener - Owned, Wall Oven, Furnace Humidifier, Air-To-Air Exchanger, Water Filtration System
    • BathDesc: Private Master, Full Master, Main Floor 1/2 Bath, Separate Tub & Shower, Walk-In Shower Stall, Bathroom Ensuite
    • Fuel: Natural Gas
    • GarageDescription: Garage Door Opener, Driveway - Asphalt
    • FrontageFeet: Paved Streets, Private
    • PresentUse: Yearly
    • Roof: Age 8 Years or Less
    • RoomFloor1: Main
    • SpecialSearch: Main Floor Laundry, Main Floor Bedroom
    • Water: Well
    • Sewer: Mound
    • HandicapAccess: No Stairs External
    • TaxYear: 2018.00
    • Zoning: Residential-Single Family
    • Status: Active
    • CONSTRUCTIONSTATUS: Completed New Construction

    Price history

    DateEventPrice
    7/1/2019Sold$665,000+2.3%$197/sqft
    Source: NorthstarMLS as distributed by MLS GRID #5194395 Report a problem
    4/5/2019Pending sale$650,000$192/sqft
    Source: Keller Williams Premier Realty #5194395 Report a problem
    3/13/2019Listed for sale$650,000+209.5%$192/sqft
    Source: Keller Williams Premier Realty #5194395 Report a problem
    8/22/2016Sold$210,000$62/sqft
    Source: NorthstarMLS as distributed by MLS GRID #4578668 Report a problem

    Public tax history

    YearProperty taxesTax assessment
    2025$8,130 -5.6%$811,100 -12.2%
    2024$8,614 +10.7%$924,200 +11.3%
    2023$7,780 +5.7%$830,500 +21%
    2022$7,358 +6.2%$686,400
    2021$6,930 +0.8%$686,400 +1.9%
    2020$6,876 $673,700
    2019$6,876 $673,700 +10.5%
    2018$6,876 +3.6%$609,600 +14.8%
    2017$6,638 +17%$531,100 +149.8%
    2016$5,674 +878.3%$212,600
    2015$580 --

    Find assessor info on the county website

    Neighborhood: 55001

    Nearby schools

    GreatSchools rating
    Get a cash offer in 3 minutes
    Find out how much your home could sell for in as little as 3 minutes with a no-obligation cash offer.
    Estimated market value
    $950,500
    Get a cash offer in 3 minutes
    Find out how much your home could sell for in as little as 3 minutes with a no-obligation cash offer.
    Estimated market value
    $950,500