Location, Location, Location! Situated on a spacious 7,057 square foot lot within a tranquil cul-de-sac, just moments away from the Fitzsimmons Medical Campus, stands this recently updated ranch-style residence, offering turnkey convenience for immediate occupancy. Upon entry, you're welcomed by impeccably refinished oak hardwood flooring throughout, accompanied by the refreshing scent of newly applied paint. The living area serves as an ideal space for both entertaining guests and unwinding with your favorite TV show or book. The abundance of natural light flooding through the newly installed windows illuminates the room beautifully each morning. Transitioning into the updated kitchen and dining space, you'll find contemporary grey shaker cabinets harmonizing with pristine white Corian countertops and stylish hexagonal flooring. Complete with a full suite of appliances, this area is as functional as it is fashionable. Venture down the hall to discover three bedrooms, including a master suite with its own private bathroom. Noteworthy is the elegantly designed full bathroom, maximizing space efficiency. The outdoor area is equally impressive, boasting expansive acreage ideal for crafting your own outdoor sanctuary to relish in Denver's 300 plus days of sunshine annually. A covered patio, fenced yard, and mature trees add to the allure. Don't overlook the inviting covered front porch—a serene spot to savor a cup of tea while basking in Colorado's picturesque weather. Within the garage, a covered workshop awaits, fulfilling the dreams of any DIY enthusiast. Additionally, the home features a recently finished basement—a rarity in this price range—providing two full bedrooms, a full bath, living area and 1/2 kitchen! With its potential for investment, this residence presents a remarkable opportunity not to be missed. Schedule your viewing today before it's too late!
Sold for $465,000
$465,000
14635 E 13th Circle, Aurora, CO 80011
5beds
2,106sqft
Single Family Residence
Built in 1969
6,969 Square Feet Lot
$455,700 Zestimate®
$221/sqft
$3,154 Estimated rent
Home value
$455,700
$433,000 - $478,000
$3,154/mo
Zestimate® history
Owner options
List your home for rent
$3,154/mo
Rent Zestimate®
Find your next renter with Zillow Rental Manager. Plus, with online applications, you can quickly screen prospective tenants – for free.
$3,154/mo
Rent Zestimate®
Refinance and save
$2,741/mo
Est. payment
Refinancing to a lower rate could help reduce your monthly payments and save thousands over the life of the loan.
$2,741/mo
Est. payment
Explore your selling options
Work with a Zillow partner agent
Leverage their expertise and Zillow's premium Showcase listings to get your home seen by more buyers.
Get startedList with your own agent
Get your home in front of millions of buyers by listing it on Zillow.
Learn how to do itSell it yourself
Take full control of how buyers see your home on Zillow by listing For Sale by Owner (FSBO).
List your homeWhat's special
Mature treesCovered workshopCovered front porchMaster suiteOutdoor sanctuaryOutdoor areaCovered patio
Zillow last checked:
Listing updated:
Listed by:
Brianalyn Ugalde 973-590-1761 bri@edprather.com,
Ed Prather Real Estate
Bought with:
Dustin Campbell, 100077255
Thrive Real Estate Group
Source: REcolorado as distributed by MLS GRID,MLS#: 8130449
Facts & features
Interior
Bedrooms & bathrooms
- Bedrooms: 5
- Bathrooms: 3
- Full bathrooms: 2
- 1/2 bathrooms: 1
- Main level bathrooms: 2
- Main level bedrooms: 3
Primary bedroom
- Level: Main
Bedroom
- Level: Main
Bedroom
- Level: Main
Bedroom
- Level: Basement
Bedroom
- Level: Basement
Primary bathroom
- Level: Main
Bathroom
- Level: Main
Bathroom
- Level: Basement
Dining room
- Level: Main
Kitchen
- Level: Main
Kitchen
- Description: Half Kitchen, Cooktop And Refrigerator Hook Up Available
- Level: Basement
Living room
- Level: Main
Living room
- Level: Basement
Heating
- Forced Air, Solar
Cooling
- Central Air
Appliances
- Included: Dishwasher, Disposal, Dryer, Microwave, Oven, Range, Refrigerator, Washer
- Laundry: In Unit
Features
- Corian Counters, Open Floorplan, Pantry, Primary Suite, Radon Mitigation System
- Flooring: Laminate, Tile, Wood
- Basement: Finished
Interior area
- Total structure area: 2,106
- Total interior livable area: 2,106 sqft
- Finished area above ground: 1,053
- Finished area below ground: 1,053
Property
Parking
- Total spaces: 3
- Parking features: Concrete, Exterior Access Door
- Attached garage spaces: 1
- Details: Off Street Spaces: 2
Features
- Levels: One
- Stories: 1
- Patio & porch: Covered, Front Porch, Patio
- Exterior features: Private Yard
- Fencing: Full
Lot
- Size: 6,969 Square Feet
- Features: Cul-De-Sac, Level, Sprinklers In Front, Sprinklers In Rear
Details
- Parcel number: 031329698
- Special conditions: Standard
Construction
Type & style
- Home type: SingleFamily
- Architectural style: Traditional
- Property subtype: Single Family Residence
Materials
- Brick, Frame, Wood Siding
- Foundation: Slab
- Roof: Composition
Condition
- Updated/Remodeled
- Year built: 1969
Utilities & green energy
- Sewer: Public Sewer
- Water: Public
- Utilities for property: Cable Available, Electricity Connected, Natural Gas Available, Natural Gas Connected
Community & HOA
Community
- Security: Carbon Monoxide Detector(s), Smoke Detector(s)
- Subdivision: Chambers Heights
HOA
- Has HOA: No
Location
- Region: Aurora
Financial & listing details
- Price per square foot: $221/sqft
- Tax assessed value: $455,900
- Annual tax amount: $2,275
- Date on market: 4/10/2024
- Listing terms: Cash,Conventional,FHA,VA Loan
- Exclusions: Seller's Personal Property
- Ownership: Individual
- Electric utility on property: Yes
- Road surface type: Paved
Price history
| Date | Event | Price |
|---|---|---|
| 5/6/2024 | Sold | $465,000+3.3%$221/sqft |
Source:  REcolorado as distributed by MLS GRID #8130449 Report a problem REcolorado as distributed by MLS GRID #8130449 Report a problem | ||
| 4/12/2024 | Pending sale | $450,000$214/sqft |
Source: REcolorado as distributed by MLS GRID #8130449 Report a problem | ||
| 4/10/2024 | Listed for sale | $450,000+18.4%$214/sqft |
Source: REcolorado as distributed by MLS GRID #8130449 Report a problem | ||
| 4/1/2021 | Sold | $380,000+293.8%$180/sqft |
Source: Public Record Report a problem | ||
| 3/6/2009 | Sold | $96,500+1.7%$46/sqft |
Source: Public Record Report a problem | ||
| 12/17/2008 | Listed for sale | $94,900+18.8%$45/sqft |
Source: foreclosure.com Report a problem | ||
| 4/11/1994 | Sold | $79,900$38/sqft |
Source: Public Record Report a problem | ||
Public tax history
| Year | Property taxes | Tax assessment |
|---|---|---|
| 2025 | $2,806 +3.1% | $28,494 -2.7% |
| 2024 | $2,721 +19.6% | $29,279 -15.2% |
| 2023 | $2,275 -3.1% | $34,509 +52.3% |
| 2022 | $2,348 | $22,657 -2.8% |
| 2021 | -- | $23,309 +9.8% |
| 2020 | $2,210 +21.4% | $21,221 |
| 2019 | $1,820 | $21,221 +23.3% |
| 2018 | $1,820 +15% | $17,208 |
| 2017 | $1,583 | $17,208 +39.5% |
| 2016 | -- | $12,338 |
| 2015 | -- | $12,338 +57.2% |
| 2014 | $1,119 +51.4% | $7,849 +11.2% |
| 2013 | $739 | $7,060 |
| 2012 | -- | $7,060 |
| 2011 | $850 +1.1% | $7,060 -32.7% |
| 2010 | $841 -20.9% | $10,490 |
| 2009 | $1,063 | $10,490 -20.9% |
| 2008 | -- | $13,261 |
| 2007 | -- | $13,261 -10% |
| 2006 | -- | $14,734 |
| 2005 | -- | $14,734 +4.7% |
| 2002 | $1,080 +16.3% | $14,070 +19.5% |
| 2001 | $929 | $11,770 |
Find assessor info on the county website
Neighborhood: Chambers Heights
Nearby homes
- $462,1005 bd3 ba2.4k sqft14633 E 13th Cir, Aurora, CO 80011Off Market
- $235,4002 bd1 ba1k sqft1330 Sable Blvd, Aurora, CO 80011Off Market
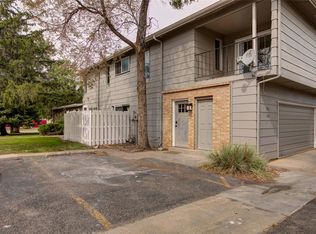
- $481,1004 bd4 ba2.2k sqft14637 E 13th Cir, Aurora, CO 80011Off Market
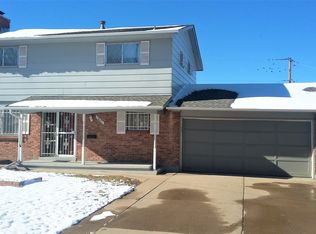
- $213,1002 bd2 ba1.1k sqft1332 Sable Blvd, Aurora, CO 80011Off Market
- $261,9003 bd2 ba1.2k sqft1334 Sable Blvd, Aurora, CO 80011Off Market
- $253,0003 bd1 ba1k sqft1320 Sable Blvd, Aurora, CO 80011Off Market
- $260,3003 bd2 ba1.2k sqft1324 Sable Blvd, Aurora, CO 80011Off Market
- $425,6004 bd2 ba2k sqft14623 E 13th Cir, Aurora, CO 80011Off Market
Nearby schools
GreatSchools rating
- 2/10Elkhart Elementary SchoolGrades: PK-5Distance: 0.4 mi
- 3/10East Middle SchoolGrades: 6-8Distance: 0.3 mi
- 2/10Hinkley High SchoolGrades: 9-12Distance: 0.6 mi
Schools provided by the listing agent
- Elementary: Elkhart
- Middle: East
- High: Hinkley
- District: Adams-Arapahoe 28J
Source: REcolorado as distributed by MLS GRID. This data may not be complete. We recommend contacting the local school district to confirm school assignments for this home.
Get a cash offer in 3 minutes
Find out how much your home could sell for in as little as 3 minutes with a no-obligation cash offer.
Estimated market value
$455,700
Get a cash offer in 3 minutes
Find out how much your home could sell for in as little as 3 minutes with a no-obligation cash offer.
Estimated market value
$455,700
- Colorado
- Arapahoe County
- Aurora
- 80011
- Chambers Heights
- 14635 E 13th Circle
Nearby cities
Nearby neighborhoods
Nearby zip codes
Other Aurora Topics
