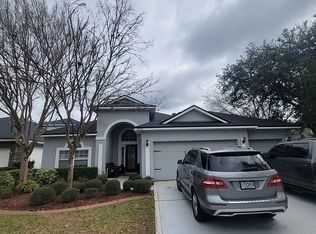
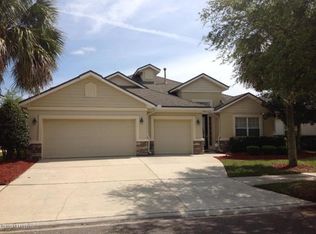
Previous Model Home with an open floor plan. The kitchen boasts 42'' cherry cabinets and corian countertops with custom backsplash and under-cabinet lighting. The family room flows from the kitchen, with a view into the large lanai. It has a split-bedroom floor plan, with an additional living space upstairs, as well as the 5th bedroom and 4th bath. The Master bedroom has its own sitting area, with an entrance to the lanai. The 4th bedroom has a built-in desk and can be used as an office. The house is equipped with gas and has a gas dryer that will convey. All custom drapes convey. The 3-car garage and multiple living spaces help make this house a home.
This property is not currently displayed as for sale or rent on Zillow. This may be different from what's on other websites or public sources.