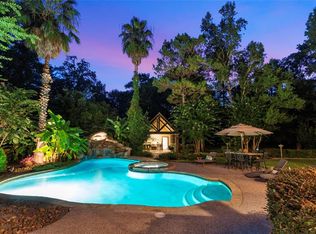
Gracefully set along the water and framed by mature trees, this 5-bedroom home blends Southern charm with relaxed luxury. A dramatic staircase and sunlit interiors create an inviting first impression. The kitchen is beautifully appointed with an island layout, expansive countertops, counter-height seating, custom cabinetry, and a Viking 6-burner gas cooktop—flowing seamlessly into formal and casual living areas. A built-in desk nook beneath the staircase adds charm and functionality. The primary suite offers a private retreat with a spa-inspired bath and serene sitting area. Outdoors, enjoy a resort-style pool and spa, expansive decking, and a covered kitchen and pavilion overlooking tranquil water views. Lush, park-like grounds and mature trees create a peaceful, private escape where comfort and nature come together effortlessly. Located in Old Mill Lake, a gated community known for its scenic lakes, iconic mill, and tranquil, nature-filled setting. Bonus - whole home generator.
For sale
$1,290,000
14635 Overbrook Ln, Pinehurst, TX 77362
5beds
4,738sqft
Single Family Residence
Built in 2000
1.7 Acres Lot
$1,203,700 Zestimate®
$272/sqft
$207/mo HOA
What's special
Expansive deckingBuilt-in desk nookLush park-like groundsExpansive countertopsPeaceful private escapeIsland layoutResort-style pool and spa
- 40 days |
- 309 |
- 13 |
Zillow last checked:
Listing updated:
Listed by:
Kecia Haseman TREC #0543561 713-515-4948,
Compass RE Texas, LLC - The Woodlands
Source: HAR,MLS#: 60283434
Loading...
Facts & features
Interior
Bedrooms & bathrooms
- Bedrooms: 5
- Bathrooms: 5
- Full bathrooms: 3
- 1/2 bathrooms: 2
Rooms
- Room types: Family Room
Primary bathroom
- Features: Half Bath, Hollywood Bath, Primary Bath: Double Sinks, Primary Bath: Separate Shower, Primary Bath: Soaking Tub, Secondary Bath(s): Jetted Tub, Secondary Bath(s): Separate Shower, Secondary Bath(s): Shower Only, Secondary Bath(s): Soaking Tub
Kitchen
- Features: Breakfast Bar, Kitchen Island, Kitchen open to Family Room, Pantry, Pots/Pans Drawers, Reverse Osmosis, Under Cabinet Lighting, Walk-in Pantry
Heating
- Electric, Natural Gas, Zoned
Cooling
- Ceiling Fan(s), Electric, Zoned
Appliances
- Included: Water Heater, Disposal, Wine Refrigerator, Convection Oven, Double Oven, Microwave, Gas Cooktop, Dishwasher
- Laundry: Electric Dryer Hookup, Gas Dryer Hookup, Washer Hookup
Features
- 2 Staircases, Balcony, Crown Molding, Dry Bar, Formal Entry/Foyer, High Ceilings, Prewired for Alarm System, Wet Bar, Wired for Sound, En-Suite Bath, Walk-In Closet(s)
- Flooring: Carpet, Tile, Wood
- Doors: Insulated Doors
- Windows: Insulated/Low-E windows, Window Coverings
- Number of fireplaces: 1
- Fireplace features: Outside, Gas Log
Interior area
- Total structure area: 4,738
- Total interior livable area: 4,738 sqft
Property
Parking
- Total spaces: 3
- Parking features: Garage, Additional Parking, Double-Wide Driveway, Porte-Cochere, Driveway, Attached & Detached
- Attached garage spaces: 3
- Has carport: Yes
Features
- Stories: 2
- Patio & porch: Covered, Patio/Deck, Porch
- Exterior features: Back Green Space, Balcony, Outdoor Kitchen, Sprinkler System
- Has spa: Yes
- Spa features: Spa/Hot Tub, Private
- Fencing: Back Yard,Partial
- Has view: Yes
- View description: Lake
- Has water view: Yes
- Water view: Lake
- Waterfront features: Pond
Lot
- Size: 1.7 Acres
- Features: Cul-De-Sac, Subdivided, Waterfront, Wooded, 1 Up to 2 Acres
Details
- Parcel number: 76740200500
Construction
Type & style
- Home type: SingleFamily
- Architectural style: Traditional
- Property subtype: Single Family Residence
Materials
- Brick, Cement Siding
- Foundation: Slab on Builders Pier
- Roof: Composition
Condition
- New construction: No
- Year built: 2000
Utilities & green energy
- Sewer: Aerobic Septic, Other
- Water: Other
Green energy
- Energy efficient items: Thermostat, HVAC, Exposure/Shade
Community & HOA
Community
- Security: Prewired for Alarm System
- Subdivision: Old Mill Lake
HOA
- Has HOA: Yes
- Amenities included: Controlled Access, Park, Playground, Pond
- HOA fee: $2,485 annually
Location
- Region: Pinehurst
Financial & listing details
- Price per square foot: $272/sqft
- Tax assessed value: $739,000
- Annual tax amount: $6,627
- Date on market: 5/28/2026
- Exclusions: Ask Agent
- Road surface type: Asphalt
Estimated market value
$1,203,700
$1.14M - $1.26M
$4,240/mo
Price history
| Date | Event | Price |
|---|---|---|
| 5/28/2026 | Listed for sale | $1,290,000$272/sqft |
Source: | ||
Public tax history
| Year | Property taxes | Tax assessment |
|---|---|---|
| 2025 | $6,627 -11.4% | $739,000 -0.1% |
| 2024 | $7,479 +0.9% | $740,058 +10% |
| 2023 | $7,414 | $672,780 +10% |
| 2022 | -- | $611,620 +6.9% |
| 2021 | $9,367 -4.8% | $572,000 |
| 2020 | $9,839 +0.3% | $572,000 +4% |
| 2019 | $9,807 -4.4% | $550,000 +4.2% |
| 2018 | $10,255 -0.3% | $528,000 |
| 2017 | $10,282 -5.2% | $528,000 0% |
| 2016 | $10,847 +3.5% | $528,040 |
| 2015 | $10,481 | $528,040 +5.9% |
| 2014 | $10,481 | $498,640 +10% |
| 2013 | -- | $453,310 +5.9% |
| 2012 | -- | $427,900 +10% |
| 2011 | -- | $389,000 +5.4% |
| 2010 | -- | $369,000 |
| 2009 | -- | $369,000 |
| 2008 | -- | $369,000 |
| 2007 | -- | $369,000 |
| 2006 | -- | $369,000 |
| 2005 | -- | $369,000 |
| 2004 | -- | $369,000 +3.4% |
| 2003 | -- | $356,850 |
| 2002 | -- | $356,850 |
| 2001 | -- | $356,850 |
Find assessor info on the county website
Monthly payment
Est. payment$--/mo
Payment breakdown
Explore the cost of this home by adjusting the details. Changes won't be saved.All calculations are estimates and provided by Zillow, Inc. for informational purposes only. Actual amounts may vary.
HOA fees may include property taxes on listings classified as Co-Ops. Contact the listing agent and/or owner for fee details.
Mortgage interest rates are dependent on a number of factors, including credit score, down payment, and repayment length. Interest rate data provided by Zillow Group Marketplace, Inc. as of 1/1/1970 from various mortgage lenders with which we have lead or other similar arrangements; the Estimated Payment is an average of those rates.
See how much you could borrow to make a competitive offer.
Climate risks
Neighborhood: 77362
Nearby schools
GreatSchools rating
- 7/10Magnolia Parkway Elementary SchoolGrades: PK-4Distance: 2.7 mi
- NAAEPGrades: 4-12Distance: 3.7 mi
- 7/10Magnolia High SchoolGrades: 9-12Distance: 2.2 mi
Schools provided by the listing agent
- Elementary: Audubon Elementary
- Middle: Magnolia Parkway Junior High
- High: Magnolia High School
Source: HAR. This data may not be complete. We recommend contacting the local school district to confirm school assignments for this home.
A local agent can set up tours, give advice and negotiate with sellers.
- Texas
- Montgomery County
- Pinehurst
- 77362
- 14635 Overbrook Ln