Skip main navigation
Closed
  • $410,000

    14635 S 135th Ave, Lockport, IL 60441

    4beds
    1,465sqft
    Single Family Residence
    Built in 1973
    9,360 Square Feet Lot
    $410,100 Zestimate®
    $280/sqft
    $2,749 Estimated rent

    Home value

    $410,100

    $381,000 - $439,000

    $2,749/mo

    Zestimate® history
    Loading
    Loading...

    Owner options

    List your home for rent

    $2,749/mo

    Rent Zestimate®

    Find your next renter with Zillow Rental Manager. Plus, with online applications, you can quickly screen prospective tenants – for free.

    Learn more

    $2,749/mo

    Rent Zestimate®

    Refinance and save

    $2,946/mo

    Est. payment

    Refinancing to a lower rate could help reduce your monthly payments and save thousands over the life of the loan.

    See today's rates

    $2,946/mo

    Est. payment

    Explore your selling options

    Work with a Zillow partner agent

    Leverage their expertise and Zillow's premium Showcase listings to get your home seen by more buyers.

    Get started

    List with your own agent

    Get your home in front of millions of buyers by listing it on Zillow.

    Learn how to do it

    Sell it yourself

    Take full control of how buyers see your home on Zillow by listing For Sale by Owner (FSBO).

    List your home

    What's special

    Custom masonry brick frontTrue ranch no stepsGarage gutter guardsHuge kitchenBamboo hardwood floorsPorcelain kitchen floorSchlage keyless entry locks
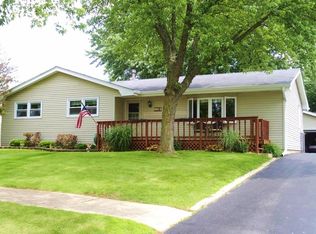
    ONCE in while... we list a real gem, here it is. The inside story is this is a true ranch, no steps in this beauty. Covered front porch 25x5 so no standing in the rain waiting to get in. Custom fiberglass front door with sidelight opening, Schlage keyless entry locks. The living room features a custom Heat-N-Glo fireplace with Cultured Stone face, bamboo hardwood floors, Anderson bow window with custom Hunter blinds. Huge kitchen that has hosted many parties, features large island with bar sink, Granite counter tops and composite granite sinks. All appliances stay, stainless refrigerator, built in double oven, cook top, trash compactor, dishwasher, microwave, custom quartersawn white oak cabinetry. The Porcelain kitchen floor makes for easy clean up. Convenient half bath off kitchen for all your guests. 4 bedrooms or 3 bedrooms and an office fits your needs. Main bathroom has whirlpool tub, Travertine shower surround and Travertine flooring. Cherrywood vanity and Corian top. Laundry room has brand new Whirlpool washer and dryer, 3-year-old AC, 11-year-old American Standard Gold Series High efficient furnace, Nest thermostat with front and rear cameras, water softener 5.5 years old, Noritz tankless water heater 12-year-old. 6 panel solid hardwood doors throughout. All TV's stay with the home. Attic has sprayed in insulation 3 years ago and is sheeted for storage, with pull down stairs. There is a whole house fan. Yard is fenced in with custom brick columns for children and pets. 700 sq ft composite Trek deck with hook up for TV's and entertaining. Very private back yard with professional landscaping. In the front is mature landscaping with unilock stone border. Custom 3 tier Masonry mail box. Custom masonry brick front- and high-end vinyl siding 20 years old. Roof on house and garage is Owens Corning Oak Ridge 30 year Architectural Shingle that is 17 years old. Garage gutter guards. Speaking of garage, he will have his very own 4 car heated garage (or man cave) with tv hook up. If that isn't enough storage, there is a 8x10 shed. 1_355 is just minutes away and an abundance of shopping is close by.

    Zillow last checked:

    Listing courtesy of:

    Sherry L Justice, CNC,CSC 708-870-7735,

    RE/MAX 10

    Bought with:

    Michael Davis

    Hoff, Realtors

    Source: MRED as distributed by MLS GRID,MLS#: 12636729MLS Logo

    Facts & features

    Interior

    Bedrooms & bathrooms
    • Bedrooms: 4
    • Bathrooms: 2
    • Full bathrooms: 1
    • 1/2 bathrooms: 1
    Primary bedroom
    • Features: Flooring (Carpet), Window Treatments (All)
    • Level: Main
    • Area: 204 Square Feet
    • Dimensions: 17X12
    Bedroom 2
    • Features: Flooring (Carpet), Window Treatments (All)
    • Level: Main
    • Area: 120 Square Feet
    • Dimensions: 12X10
    Bedroom 3
    • Features: Flooring (Carpet), Window Treatments (All)
    • Level: Main
    • Area: 110 Square Feet
    • Dimensions: 11X10
    Bedroom 4
    • Features: Flooring (Carpet), Window Treatments (All)
    • Level: Main
    • Area: 108 Square Feet
    • Dimensions: 12X9
    Kitchen
    • Features: Kitchen (Eating Area-Table Space, Island, Custom Cabinetry, Granite Counters), Flooring (Porcelain Tile)
    • Level: Main
    • Area: 308 Square Feet
    • Dimensions: 22X14
    Laundry
    • Features: Flooring (Porcelain Tile)
    • Level: Main
    • Area: 90 Square Feet
    • Dimensions: 10X9
    Living room
    • Features: Flooring (Engineered Hardwood), Window Treatments (All)
    • Level: Main
    • Area: 336 Square Feet
    • Dimensions: 21X16
    Heating
    • Forced Air
    Cooling
    • Central Air
    Appliances
    • Included: Double Oven, Microwave, Dishwasher, Refrigerator, Washer, Dryer, Trash Compactor, Stainless Steel Appliance(s), Cooktop, Water Softener Owned
    • Laundry: Main Level, Gas Dryer Hookup, In Unit
    Features
    • 1st Floor Bedroom, 1st Floor Full Bath
    • Flooring: Laminate
    • Basement: None
    • Attic: Pull Down Stair,Unfinished
    • Number of fireplaces: 1
    • Fireplace features: Gas Log, Gas Starter, Heatilator, Circulating, Living Room
    Interior area
    • Total structure area: 0
    • Total interior livable area: 1,465 sqft

    Property

    Parking
    • Total spaces: 4
    • Parking features: Asphalt, Garage Door Opener, Heated Garage, Yes, Garage Owned, Detached, Garage
    • Garage spaces: 4
    • Has uncovered spaces: Yes
    Accessibility
    • Accessibility features: No Disability Access
    Features
    • Stories: 1
    • Patio & porch: Deck
    • Fencing: Fenced
    Lot
    • Size: 9,360 sqft
    • Dimensions: 72x130
    • Features: Cul-De-Sac
    Details
    • Additional structures: Shed(s)
    • Parcel number: 1605072030040000
    • Special conditions: None

    Construction

    Type & style
    • Home type: SingleFamily
    • Architectural style: Ranch
    • Property subtype: Single Family Residence
    Materials
    • Vinyl Siding, Brick
    • Foundation: Concrete Perimeter
    • Roof: Asphalt
    Condition
    • New construction: No
    • Year built: 1973

    Utilities & green energy

    • Sewer: Public Sewer
    • Water: Public

    Community & neighborhood

    Community
    • Community features: Curbs, Sidewalks, Street Lights, Street Paved
    Location
    • Region: Lockport

    HOA & financial

    HOA
    • Services included: None

    Other

    Other facts
    • Listing terms: Conventional
    • Ownership: Fee Simple

    Price history

    DateEventPrice
    6/5/2026Sold$410,000+2.5%$280/sqft
    Source: MRED as distributed by MLS GRID #12636729 Report a problem
    5/20/2026Listing removed$399,900$273/sqft
    Source: MRED as distributed by MLS GRID #12636729 Report a problem
    5/5/2026Contingent$399,900$273/sqft
    Source: MRED as distributed by MLS GRID #12636729 Report a problem
    5/3/2026Listed for sale$399,900-7%$273/sqft
    Source: MRED as distributed by MLS GRID #12636729 Report a problem
    5/3/2026Listing removed$429,900$293/sqft
    Source: MRED as distributed by MLS GRID #12633825 Report a problem
    4/30/2026Listed for sale$429,900+186.6%$293/sqft
    Source: MRED as distributed by MLS GRID #12633825 Report a problem
    12/6/2001Sold$150,000$102/sqft
    Source: Public Record Report a problem

    Public tax history

    YearProperty taxesTax assessment
    2024$4,619 +3.2%$80,137 +10.3%
    2023$4,477 +4.5%$72,641 +7.1%
    2022$4,282 +5.7%$67,826 +5.5%
    2021$4,050 +0%$64,260 +3.8%
    2020$4,050 +3.6%$61,895 +4%
    2019$3,910 +2.2%$59,543 +3.6%
    2018$3,825 +5.8%$57,489 +2.9%
    2017$3,614 +2.8%$55,880 +3.4%
    2016$3,516 +6.6%$54,017 +3.9%
    2015$3,298 $51,989 +5.7%
    2014$3,298 -2.2%$49,186
    2013$3,371 +1.8%$49,186 -3.1%
    2012$3,310 -0.2%$50,746 -7.5%
    2011$3,318 -7.9%$54,884 -12.5%
    2010$3,602 -1.5%$62,708 -2.6%
    2009$3,657 -0.3%$64,382
    2008$3,669 $64,382 +4.2%
    2007-- $61,805 +7%
    2006$3,421 +3.8%$57,761 +7.4%
    2005$3,297 +5.2%$53,781 +8.2%
    2004$3,135 +2.6%$49,723 +7.9%
    2003$3,055 +16.7%$46,074 +15%
    2002$2,617 +15.2%$40,052 +4.7%
    2001$2,272 +12.4%$38,268 +12.1%
    2000$2,022 $34,141

    Find assessor info on the county website

    Neighborhood: 60441

    Nearby schools

    GreatSchools rating
    Schools provided by the listing agent
    • High: Lockport Township High School
    • District: 92

    Source: MRED as distributed by MLS GRID. This data may not be complete. We recommend contacting the local school district to confirm school assignments for this home.

    Get a cash offer in 3 minutes
    Find out how much your home could sell for in as little as 3 minutes with a no-obligation cash offer.
    Estimated market value
    $410,100
    Get a cash offer in 3 minutes
    Find out how much your home could sell for in as little as 3 minutes with a no-obligation cash offer.
    Estimated market value
    $410,100