Welcome to this beautifully updated Olathe home, offering 4 BR, 2 full BA, 2 half BA, 2-car garage, & fully finished basement.It also offers the unique benefit of an Olathe address while being located within the Blue Valley Schools. The moment you walk in, this home grabs you.The main level features an open kitchen & great room designed for connection & comfort.The kitchen has been refreshed w/painted cabinetry, stainless steel appliances, beautiful granite countertops, updated backsplash, & a layout that feels bright, inviting, and perfect for entertaining.The great room flows effortlessly from the kitchen and features new carpet & tile around the fireplace, creating a warm & stylish focal point.Step onto the composite deck and you’ll instantly imagine summer evenings, weekend grilling & gatherings. It’s a perfect extension of the main living space and adds even more versatility to the home.This property has been cared for with incredible attention to detail, and it shows. The exterior features Hardie Board lap siding, replaced all windows, new front door, refreshed attic insulation, new garage doors, and a long list of mechanical improvements, including new HVAC, new water heater, sump pump w/backup system, and a humidifier. Inside, the home features new LVP and carpet, updated main floor bath, and countless improvements that make the home feel fresh & move-in ready.The primary bedroom serves as its own sanctuary, complete with a cozy reading nook & fully updated bathroom. The massive walk-in shower is a true standout, with dual showerheads, frameless glass, & modern finishes that feel luxurious & spa-like.The finished basement adds a second fireplace & flexible living space ideal for movies, hobbies, workouts, or a home office setup. Every level of this home has something to love.With updates from top to bottom, exceptional maintenance, and a layout that feels as good as it looks, this home is truly move-in ready—and it’s the kind that will be hard to find twice.
Sold
Price Unknown
14635 S Gallery St, Olathe, KS 66062
4beds
2,483sqft
Single Family Residence
Built in 1997
9,143 Square Feet Lot
$497,200 Zestimate®
$--/sqft
$2,816 Estimated rent
Home value
$497,200
$462,000 - $532,000
$2,816/mo
Zestimate® history
Owner options
List your home for rent
$2,816/mo
Rent Zestimate®
Find your next renter with Zillow Rental Manager. Plus, with online applications, you can quickly screen prospective tenants – for free.
$2,816/mo
Rent Zestimate®
Refinance and save
$400/mo
Est. payment
Refinancing to a lower rate could help reduce your monthly payments and save thousands over the life of the loan.
$400/mo
Est. payment
Explore your selling options
Work with a Zillow partner agent
Leverage their expertise and Zillow's premium Showcase listings to get your home seen by more buyers.
Get startedList with your own agent
Get your home in front of millions of buyers by listing it on Zillow.
Learn how to do itSell it yourself
Take full control of how buyers see your home on Zillow by listing For Sale by Owner (FSBO).
List your homeWhat's special
Zillow last checked:
Listing updated:
Listed by:
Crossroads RE Group 913-322-8301,
KW Diamond Partners,
Kyle Lee 913-302-5206,
KW Diamond Partners
Bought with:
Lindsay Marks Schofield
Freestate Realty, LLC
Source: Heartland MLS as distributed by MLS GRID,MLS#: 2601022
Facts & features
Interior
Bedrooms & bathrooms
- Bedrooms: 4
- Bathrooms: 4
- Full bathrooms: 2
- 1/2 bathrooms: 2
Primary bedroom
- Features: Ceiling Fan(s), Luxury Vinyl
- Level: Second
- Dimensions: 14 x 16
Bedroom 2
- Features: Ceiling Fan(s), Luxury Vinyl
- Level: Second
- Dimensions: 11 x 10
Bedroom 3
- Features: Ceiling Fan(s), Luxury Vinyl
- Level: Second
- Dimensions: 10 x 12
Bedroom 4
- Features: Ceiling Fan(s), Luxury Vinyl
- Level: Second
- Dimensions: 12 x 10
Primary bathroom
- Features: Built-in Features, Double Vanity, Shower Only, Walk-In Closet(s)
- Level: Second
Bathroom 2
- Features: Granite Counters, Shower Over Tub
- Level: Second
- Dimensions: 5 x 9
Dining room
- Features: Wood Floor
- Level: Main
- Dimensions: 12 x 10
Great room
- Features: Carpet, Ceiling Fan(s), Fireplace
- Level: Main
- Dimensions: 14 x 18
Half bath
- Features: Wood Floor
- Level: Main
- Dimensions: 6 x 5
Half bath
- Features: Luxury Vinyl
- Level: Basement
Kitchen
- Features: Granite Counters, Kitchen Island, Pantry, Wood Floor
- Level: Main
- Dimensions: 19 x 16
Laundry
- Features: Ceramic Tiles
- Level: Main
- Dimensions: 6 x 6
Recreation room
- Features: Built-in Features, Fireplace, Luxury Vinyl
- Level: Basement
- Dimensions: 23 x 15
Heating
- Natural Gas
Cooling
- Electric
Appliances
- Included: Dishwasher, Disposal, Exhaust Fan, Humidifier, Microwave, Refrigerator, Stainless Steel Appliance(s)
- Laundry: Main Level, Off The Kitchen
Features
- Ceiling Fan(s), Kitchen Island, Painted Cabinets, Pantry, Vaulted Ceiling(s), Walk-In Closet(s)
- Flooring: Carpet, Ceramic Tile, Luxury Vinyl, Wood
- Basement: Daylight,Finished,Full,Sump Pump
- Number of fireplaces: 2
- Fireplace features: Basement, Gas, Great Room, Wood Burning
Interior area
- Total structure area: 2,483
- Total interior livable area: 2,483 sqft
- Finished area above ground: 2,083
- Finished area below ground: 400
Property
Parking
- Total spaces: 2
- Parking features: Attached, Garage Door Opener, Garage Faces Front
- Attached garage spaces: 2
Features
- Patio & porch: Deck
- Fencing: Wood
Lot
- Size: 9,143 Square Feet
- Features: City Lot, Level
Details
- Parcel number: DP566100050006
- Other equipment: Back Flow Device
Construction
Type & style
- Home type: SingleFamily
- Architectural style: Traditional
- Property subtype: Single Family Residence
Materials
- Frame, Lap Siding
- Roof: Composition
Condition
- Year built: 1997
Utilities & green energy
- Sewer: Public Sewer
- Water: Public
Community & HOA
Community
- Security: Smoke Detector(s)
- Subdivision: Parkwood Hills
HOA
- Has HOA: Yes
- Amenities included: Pool
- HOA fee: $400 annually
- HOA name: Parkwood Hills
Location
- Region: Olathe
Financial & listing details
- Tax assessed value: $469,800
- Annual tax amount: $5,740
- Date on market: 2/26/2026
- Listing terms: Cash,Conventional,FHA,VA Loan
- Exclusions: See Seller Disclosure
- Ownership: Private
- Road surface type: Paved
Price history
| Date | Event | Price |
|---|---|---|
| 3/27/2026 | Sold | -- |
Source:  Heartland MLS as distributed by MLS GRID #2601022 Report a problem Heartland MLS as distributed by MLS GRID #2601022 Report a problem | ||
| 3/1/2026 | Pending sale | $490,000$197/sqft |
Source: Heartland MLS as distributed by MLS GRID #2601022 Report a problem | ||
| 2/26/2026 | Listed for sale | $490,000$197/sqft |
Source: Heartland MLS as distributed by MLS GRID #2601022 Report a problem | ||
Public tax history
| Year | Property taxes | Tax assessment |
|---|---|---|
| 2025 | $5,740 +6.5% | $54,027 +6.6% |
| 2024 | $5,390 +5.1% | $50,703 +7% |
| 2023 | $5,129 +16.9% | $47,404 +19.6% |
| 2022 | $4,387 | $39,630 +6.9% |
| 2021 | -- | $37,077 +2.6% |
| 2020 | $4,280 | $36,134 +7.4% |
| 2019 | -- | $33,650 +4.2% |
| 2018 | -- | $32,292 +5.4% |
| 2017 | $3,843 +4.8% | $30,636 +4.6% |
| 2016 | $3,669 +0.8% | $29,291 +2% |
| 2015 | $3,640 +9% | $28,704 +18.6% |
| 2013 | $3,341 -0.7% | $24,207 |
| 2012 | $3,363 +4.4% | $24,207 -5.2% |
| 2010 | $3,222 +1.7% | $25,541 -3.1% |
| 2009 | $3,169 -1.2% | $26,369 -0.5% |
| 2008 | $3,207 +0.2% | $26,507 -1.7% |
| 2007 | $3,201 +7.9% | $26,967 +5.5% |
| 2006 | $2,967 | $25,564 +5% |
| 2005 | -- | $24,346 |
Find assessor info on the county website
Neighborhood: Parkwood Hills
Nearby homes
- $450,1004 bd2 ba1.8k sqft14625 S Gallery St, Olathe, KS 66062Off Market
- $452,7004 bd2 ba2k sqft14645 S Gallery St, Olathe, KS 66062Off Market
- $488,8004 bd3 ba2.8k sqft14615 S Gallery St, Olathe, KS 66062Off Market

- $491,9004 bd4 ba3k sqft14644 S Rene St, Olathe, KS 66062Off Market
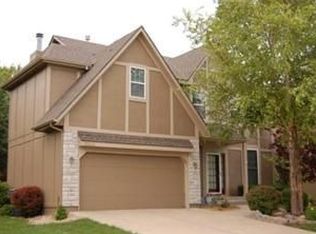
- $467,0004 bd3 ba2k sqft14634 S Rene St, Olathe, KS 66062Off Market
- $452,2004 bd2 ba2k sqft14654 S Rene St, Olathe, KS 66062Off Market
- $451,8004 bd2 ba1.8k sqft13966 W 146th Ter, Olathe, KS 66062Off Market
- $452,7004 bd2 ba2k sqft13957 W 146th St, Olathe, KS 66062Off Market
Nearby schools
GreatSchools rating
- 6/10Liberty View Elementary SchoolGrades: K-5Distance: 0.5 mi
- 8/10Pleasant Ridge Middle SchoolGrades: 6-8Distance: 3.7 mi
- 10/10Blue Valley West High SchoolGrades: 9-12Distance: 3.5 mi
Schools provided by the listing agent
- Elementary: Liberty View
- Middle: Pleasant Ridge
- High: Blue Valley West
Source: Heartland MLS as distributed by MLS GRID. This data may not be complete. We recommend contacting the local school district to confirm school assignments for this home.
Get a cash offer in 3 minutes
Find out how much your home could sell for in as little as 3 minutes with a no-obligation cash offer.
Estimated market value
$497,200
Get a cash offer in 3 minutes
Find out how much your home could sell for in as little as 3 minutes with a no-obligation cash offer.
Estimated market value
$497,200
- Kansas
- Johnson County
- Olathe
- 66062
- Parkwood Hills
- 14635 S Gallery St
