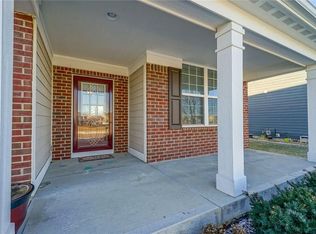
Stately Hilltop floorplan by Pulte! The kitchen has 42" maple cabinets, island, walk-in pantry, with a bay window breakfast area, convenient planning center & separate dining room. The family room is open to the kitchen & has a gas fireplace. Extra space can be found in the upstairs loft & main floor flex/den - ideal for family living! The master suite is enhanced with tray ceiling, separate shower, double sinks & walk-in closet. More storage options in the unfinished 9' basement.
This property is not currently displayed as for sale or rent on Zillow. This may be different from what's on other websites or public sources.