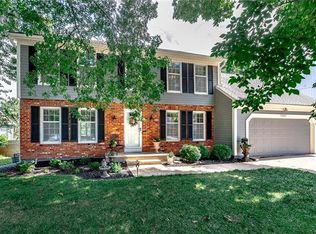
Not quite the original owners but they've loved this home and its location for 35+ years and now, you have the opportunity to make it yours! This is a regal colonial with side-entry and very rare 3-CAR garage- all spaces are full size and driveway is a full 3-car wide too! Major maintenance expenses are taken care of for you with low-maintenance siding and newer roof and HVAC. Freshened with modern interior paint and cozy newer carpet too. You will love the warmth and ambience of family's room gas-log fireplace with true-to-life flame but no hassle of storing and carrying in wood logs. A classic four-square plan with spacious living rm, family rm, dining rm, and all 4 bedrooms. Primary suite is extra generous with space for a sitting area, plus providing you with TWO large walk-in closets, double vanity and private water closet with shower. Finished basement includes two rec areas, a wet bar with mini-frig and a full bath. If you don't know this area of Lenexa, take a close look at the map. You'll find easy access to highways- W to I-435, E to I-35 and N to Shawnee Mission Pkwy, and near straight shot to KCI Airport. You'll appreciate the short walking distance to awesome city playground, sports fields, and multiple entrances to the city's top-tier walking/biking trail system. Your home will be a short distance to multiple parks, incl Lenexa's festivals home, Sar Ko Par park, and celebrated Shawnee Mission park with its mountain biking/hiking trails, 120-acre lake w/swim beach and non-motorized boat rentals, off-leash dog park, archery range, disc golf, picnic shelters, Theater in the Park and much more! Your new home is also a short walk to renowned Mill Creek Elementary and an easy driving distance to middle and high schools, and multiple private schools. You’ll be just minutes from multiple grocery stores, an extensive list of restaurants and services, the exciting City Center area, Lenexa's rec center, and Lenexa's newest outdoor aquatic center. Do not miss out!
Sold
Zillow last checked:
Listing updated:
Bought with:
Sara Van Allen, SP00234281
Keller Williams Realty Partners Inc.
Source: Heartland MLS as distributed by MLS GRID,MLS#: 2534352
Price history
| Date | Event | Price |
|---|---|---|
| 4/11/2025 | Sold | -- |
Source:  Heartland MLS as distributed by MLS GRID #2534352 Report a problem Heartland MLS as distributed by MLS GRID #2534352 Report a problem | ||
| 3/16/2025 | Pending sale | $465,000$158/sqft |
Source: Heartland MLS as distributed by MLS GRID #2534352 Report a problem | ||
| 3/13/2025 | Listed for sale | $465,000$158/sqft |
Source: Heartland MLS as distributed by MLS GRID #2534352 Report a problem | ||

Get a cash offer in 3 minutes
Find out how much your home could sell for in as little as 3 minutes with a no-obligation cash offer.
Estimated market value
$501,900
