Escape to the peace and beauty of Westcreek with this spacious raised ranch-style home nestled on 5 private and heavily treed acres, zoned for horses and other domestic animals. Offering the perfect blend of mountain living, privacy, and recreation, this property is just 20 minutes from Woodland Park and surrounded by some of Colorado's best outdoor adventures. Inside, you'll love the open floor plan featuring new flooring throughout; carpet and LVP, beautifully remodeled bathrooms, an abundance of natural light and views from every window. The inviting living room is centered around a charming propane stove with a custom stone hearth, creating a warm & welcoming gathering space. The main level offers three bedrooms, including a flexible office/gym with barn doors that can easily serve as a fourth bedroom if desired. The finished walkout lower level provides additional living space with a massive family room, cozy wood-burning fireplace, rough-in plumbing for a future wet bar, & endless possibilities for a game room, home theater, fitness room, or entertaining. With its private exterior entrance through the garage, the lower level is also ideal for multigenerational living, a private guest suite or potential rental income. The oversized, heated & insulated 3-car garage offers an attached workshop, additional washer/dryer hookups, abundant storage, utility sink with hot and cold water, and 220-volt electrical service. Quonset Hut Included. Roof Replaced in 2018, newer water heater, and upgraded electrical panel. Outside, enjoy a beautiful mix of open meadows, towering pines, & scenic mountain views. Convenient access to nearby Deckers/Rampart Range Trail System. Gold Medal fishing waters, Lost Creek Wilderness, Buffalo Creek mountain biking trails, hiking, horseback riding, & endless outdoor recreation are all nearby. Whether you're looking for a full-time residence or the ultimate Colorado mountain retreat, this property offers the lifestyle you've been dreaming of.
For sale
$749,900
14635 Westcreek Rd, Woodland Park, CO 80863
3beds
2,732sqft
Single Family Residence
Built in 1979
5 Acres Lot
$-- Zestimate®
$274/sqft
$-- HOA
What's special
Attached workshopViews from every windowMassive family roomAbundance of natural lightCozy wood-burning fireplaceSpacious raised ranch-style homeOpen floor plan
- 56 days
- 314
- 24
Zillow last checked:
Listing updated:
Listed by:
Danielle Yaskoweak 720-839-2595,
Madison & Co. Properties
Source: elevateMLS,MLS#: 4043010
Facts & features
Interior
Bedrooms & bathrooms
- Bedrooms: 3
- Bathrooms: 3
- Full bathrooms: 1
- 3/4 bathrooms: 2
Basement
- Area: 675
Heating
- Baseboard, Electric, Propane, Wall Furnace, Wood
Cooling
- None
Appliances
- Included: Dishwasher, Disposal, Dryer, Gas in Kitchen, Exhaust Fan, Microwave, Oven, Range, Refrigerator, Washer
- Laundry: In Garage, Gas Hook-up, Main Level
Features
- Breakfast Bar, High Speed Internet, Pantry
- Flooring: Carpet, Luxury Vinyl
- Windows: Window Coverings
- Basement: Partial,Finished
- Number of fireplaces: 4
- Fireplace features: Basement, Free Standing, Three
Interior area
- Total structure area: 2,732
- Total interior livable area: 2,732 sqft
- Finished area above ground: 2,057
- Finished area below ground: 675
Video & virtual tour
Property
Parking
- Total spaces: 3
- Parking features: Attached, Tandem, Garage Door Opener, Heated Garage, Oversized, Workshop in Garage, Gravel Driveway, Paved Driveway, RV Access/Parking
- Attached garage spaces: 3
Features
- Patio & porch: Concrete, Wood Deck
- Fencing: Other,See Remarks
- Has view: Yes
- View description: Mountain(s)
Lot
- Size: 5 Acres
- Features: Hillside, Meadow, Sloped, Wooded, See Remarks, Horses(Zoned for 2 or more)
Details
- Additional structures: Other, See Remarks, Workshop
- Parcel number: 276525400014
Construction
Type & style
- Home type: SingleFamily
- Architectural style: Ranch
- Property subtype: Single Family Residence
Materials
- Wood Siding, Frame
- Foundation: Slab, Walk Out
- Roof: Composite Shingle
Condition
- Existing Home
- New construction: No
- Year built: 1979
Utilities & green energy
- Electric: 220 Volts in Garage
- Water: Well
- Utilities for property: Cable Available, Electricity Connected, Propane, Phone Available
Green energy
- Indoor air quality: Radon System
Community & HOA
Location
- Region: Woodland Park
Financial & listing details
- Price per square foot: $274/sqft
- Tax assessed value: $677,120
- Annual tax amount: $3,886
- Date on market: 7/16/2026
- Listing terms: Cash,Conventional,FHA,VA Loan
- Electric utility on property: Yes
Estimated market value
Not available
Estimated sales range
Not available
Not available
Price history
| Date | Event | Price |
|---|---|---|
| 7/16/2026 | Listed for sale | $749,900+158.6%$274/sqft |
Source:  elevateMLS #4043010 Report a problem elevateMLS #4043010 Report a problem | ||
| 2/2/2015 | Sold | $290,000-3.3%$106/sqft |
Source: Public Record Report a problem | ||
| 10/21/2014 | Price change | $300,000-9.1%$110/sqft |
Source: Coldwell Banker 1st Choice Realty #1934703 Report a problem | ||
| 8/30/2014 | Price change | $329,900-1.5%$121/sqft |
Source: Coldwell Banker 1st Choice Realty #1934703 Report a problem | ||
| 7/18/2014 | Listed for sale | $334,900+81%$123/sqft |
Source: Steven Roshek #1934703 Report a problem | ||
| 6/10/2014 | Sold | $185,000$68/sqft |
Source: Public Record Report a problem | ||
Public tax history
| Year | Property taxes | Tax assessment |
|---|---|---|
| 2025 | $3,641 -1.1% | $42,320 -8.6% |
| 2024 | $3,683 +31.2% | $46,320 -1% |
| 2023 | $2,807 -3.9% | $46,770 +37.6% |
| 2022 | $2,922 | $34,000 -2.8% |
| 2021 | -- | $34,980 +17.7% |
| 2020 | $2,496 +12.3% | $29,720 |
| 2019 | $2,222 | $29,720 +14.9% |
| 2018 | $2,222 +7.4% | $25,860 |
| 2017 | $2,069 -1.2% | $25,860 +0.8% |
| 2016 | $2,093 -2.3% | $25,660 |
| 2015 | $2,141 +111.8% | $25,660 +13.3% |
| 2014 | $1,011 | $22,650 |
| 2013 | -- | $22,650 +3.9% |
| 2012 | -- | $21,810 |
| 2011 | -- | $21,810 +3.7% |
| 2010 | -- | $21,040 -3.4% |
| 2009 | -- | $21,780 |
| 2008 | -- | $21,780 +11.2% |
| 2007 | -- | $19,590 |
| 2006 | $1,647 +45.3% | $19,590 +44.3% |
| 2004 | $1,134 -58.8% | $13,580 -20.4% |
| 2003 | $2,749 | $17,060 -1.6% |
| 2002 | -- | $17,340 -7% |
| 2001 | $1,535 -2.1% | $18,640 +0% |
| 2000 | $1,568 | $18,635 |
Find assessor info on the county website
Monthly payment
Est. payment
Payment breakdown
Explore the cost of this home by adjusting the details. Changes won't be saved.Climate risks
Neighborhood: 80863
Nearby schools
Schools provided by the listing agent
- Elementary: Sedalia
- Middle: Castle Rock
- High: Castle View
- District: Douglas RE1
Source: elevateMLS. This data may not be complete. We recommend contacting the local school district to confirm school assignments for this home.
- $749,9003 bd3 ba2.7k sqft14635 Westcreek Rd, Sedalia, CO 80135For Sale

- $502,3002 bd1 ba1.1k sqft14627 Westcreek Rd, Woodland Park, CO 80863Off Market
- $760,6004 bd3 ba2.2k sqft14609 Westcreek Rd, Woodland Park, CO 80863Off Market
- $788,5006 bd3 ba3k sqft14619 Westcreek Rd, Woodland Park, CO 80863Off Market
Similar homes
- $650,0003 bd3 ba2k sqft1869 County Road 21, Woodland Park, CO 80863For Sale
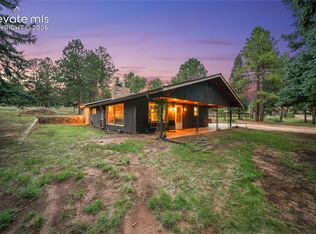
 MLS ID #1237275, Jacob Thetford ABR MRP SFR , High Country Realty LLC. elevateMLS
 - $724,9004 bd3 ba2.4k sqft200 Sun Ridge Ct, Woodland Park, CO 80863For Sale
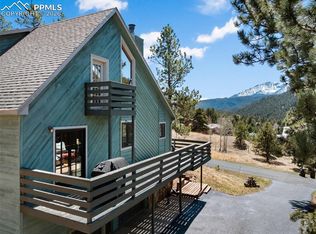 MLS ID #3718012, Kellie Case, High Country Realty LLC. elevateMLS
 - $1,100,0003 bd3 ba2.8k sqft1933 County Road 782, Woodland Park, CO 80863For Sale
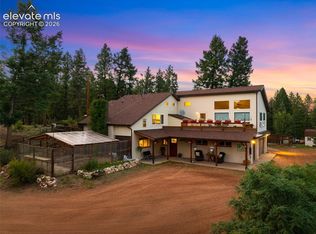 MLS ID #5899094, Jacob Thetford ABR MRP SFR , High Country Realty LLC. elevateMLS
 - $785,0004 bd3 ba3k sqft35 Meadow Creek Rd, Divide, CO 80814For Sale
 MLS ID #2971153, Leif Jacobson, Exp Realty LLC. elevateMLS
 - $784,9503 bd3 ba3.3k sqft73 Aspen Dr, Woodland Park, CO 80863For SaleMLS ID #4881159, Travis Fraker SFR , Redfin Corporation. elevateMLS
- $585,0005 bd3 ba2.9k sqft682 Sunnywood Loop, Woodland Park, CO 80863For SaleMLS ID #1597395, Linda Dodds ABR CRS GRI SFR SRES , Wildflower Properties. elevateMLS
- $790,0004 bd3 ba3.4k sqft403 Pioneer Creek Dr, Florissant, CO 80816For SaleMLS ID #7567120, Raissa Wilkes, Silver Spur Real Estate LLC. elevateMLS
- $674,0004 bd2 ba2.6k sqft381 Saddleback Creek Dr, Florissant, CO 80816For SaleMLS ID #6375366, Chris Clark CRS GRI , Pikes Peak Homes and Land Ltd. elevateMLS
- $731,0005 bd4 ba3.4k sqft2221 Valley View Dr, Woodland Park, CO 80863For SaleMLS ID #9167406, Asa Kortman MRP , Keller Williams Partners. elevateMLS
- $750,0002 bd2 ba2.1k sqft4265 County Road 51, Divide, CO 80814For SaleMLS ID #8148762, Jennifer Erdley, The Compass Team REAL ESTATE GROUP LLC. elevateMLS
- $785,0006 bd4 ba4k sqft1215 Karen Ln, Woodland Park, CO 80863For SaleMLS ID #9437595, Marissa Robson, Exp Realty LLC. elevateMLS
- $465,0003 bd2 ba1.6k sqft350 Brooks Ln, Woodland Park, CO 80863For SaleMLS ID #9481524, Irene Tanis CRS GRI , Irene Tanis. elevateMLS
- $1,050,0005 bd2 ba2k sqft100 Mills Ranch Rd, Woodland Park, CO 80863For SaleMLS ID #6901755, Jake Censner, Coldwell Banker 1st Choice Realty. elevateMLS
- $725,0005 bd4 ba3k sqft19205 Doewood Dr, Monument, CO 80132For SaleMLS ID #6530226, Hank Poburka AHWD C2EX CDPE CRS GRI MRP SFR , Eagle One Real Estate LLC. elevateMLS
- $545,0003 bd3 ba2.4k sqft167 E Kelleys Rd, Woodland Park, CO 80863For SaleMLS ID #3069334, Andrew Shawcroft CRS GRI SRES SRS , Shawcroft Realty Inc. elevateMLS
- $619,9004 bd3 ba2.4k sqft97 Bannock St, Woodland Park, CO 80863For SaleMLS ID #9004071, Jacob Mueller, Renjoy Real Estate. elevateMLS
- $799,9004 bd3 ba3.7k sqft657 Spring Valley Dr, Divide, CO 80814For SaleMLS ID #6609964, Joe Watson CRS GRI , Joseph E Watson. elevateMLS
- $765,0002 bd2 ba2k sqft1736 County Road 3, Florissant, CO 80816For SaleMLS ID #7162113, Brandon Tomic, Exp Realty LLC. elevateMLS
- $599,0005 bd2 ba2.3k sqft1010 W Bowman Ave, Woodland Park, CO 80863For SaleMLS ID #9210095, Mary Sekowski MRP , Exp Realty LLC. elevateMLS
- $809,9004 bd3 ba3.3k sqft7815 Red Rock Cir, Larkspur, CO 80118For SaleMLS ID #3545317, Elizabeth Owens, RE/MAX Alliance. elevateMLS
