Welcome home to this beautifully maintained residence nestled on a cul-de-sac in the desirable Quail Valley community. Showcasing pride of ownership throughout, this move-in ready home features newer carpet, fresh interior paint, and a thoughtfully designed floor plan that perfectly balances comfort, style, and functionality. The open-concept layout is ideal for both everyday living and entertaining. The inviting living room features a cozy fireplace and flows seamlessly into the dining area and well-appointed kitchen, complete with stainless steel appliances, abundant cabinetry, a center island with seating, and generous counter space for meal prep and gathering with family and friends. Upstairs, the spacious primary suite offers a peaceful retreat with vaulted ceilings, while the additional bedrooms provide flexibility for guests, a home office, fitness room, or growing households. Step outside to enjoy the private backyard surrounded by mature trees, creating the perfect setting for summer barbecues, relaxing evenings, or simply unwinding after a long day. The beautifully maintained yard is equipped with an automatic sprinkler system and wireless, permanent year-round exterior lighting add both curb appeal and convenience, allowing you to enjoy the home day and night without the hassle of seasonal decorating. The charming covered front porch offers another inviting space to enjoy your morning coffee or connect with neighbors. Ideally located near Trail Winds Recreation Center, Trail Winds Park & Open Space, shopping, dining, scenic trails, and highly regarded schools, with convenient access to E-470, I-25, and Highway 7, this home combines an exceptional location with everyday convenience. With its thoughtful updates, evident care, functional layout, and unbeatable location, this is a home you'll be proud to call your own.
For sale
$635,000
14636 Gaylord Street, Brighton, CO 80602
4beds
2,325sqft
Single Family Residence
Built in 2003
0.25 Acres Lot
$632,300 Zestimate®
$273/sqft
$70/mo HOA
What's special
- 54 days
- 386
- 28
Zillow last checked:
Listing updated:
Listed by:
Liz Reyes 720-934-1193 liz.reyes-pastrana@kw.com,
Keller Williams Realty Downtown LLC
Source: REcolorado as distributed by MLS GRID,MLS#: 9090041
Facts & features
Interior
Bedrooms & bathrooms
- Bedrooms: 4
- Bathrooms: 4
- Full bathrooms: 2
- 3/4 bathrooms: 1
- 1/2 bathrooms: 1
- Main level bathrooms: 1
Bedroom
- Level: Upper
Bedroom
- Features: Primary Suite
- Level: Upper
Bedroom
- Level: Upper
Bedroom
- Level: Basement
Bathroom
- Features: En Suite Bathroom
- Level: Upper
Bathroom
- Level: Upper
Bathroom
- Level: Main
Bathroom
- Level: Basement
Dining room
- Level: Main
Family room
- Level: Main
Family room
- Level: Basement
Kitchen
- Level: Main
Laundry
- Level: Main
Living room
- Level: Main
Loft
- Level: Upper
Heating
- Forced Air, Natural Gas
Cooling
- Central Air
Appliances
- Included: Dryer, Humidifier, Microwave, Oven, Range, Range Hood, Refrigerator, Washer
Features
- Eat-in Kitchen, Kitchen Island, Laminate Counters, Open Floorplan, Pantry, Primary Suite, Vaulted Ceiling(s), Walk-In Closet(s)
- Flooring: Carpet, Wood
- Windows: Bay Window(s)
- Basement: Finished
- Number of fireplaces: 1
- Fireplace features: Family Room, Gas
Interior area
- Total structure area: 2,325
- Total interior livable area: 2,325 sqft
- Finished area above ground: 1,713
- Finished area below ground: 612
Video & virtual tour
Property
Parking
- Total spaces: 2
- Parking features: Garage - Attached
- Attached garage spaces: 2
Features
- Levels: Two
- Stories: 2
- Patio & porch: Patio
- Exterior features: Garden, Lighting, Private Yard
- Fencing: Full
Lot
- Size: 0.25 Acres
Details
- Parcel number: R0142089
- Special conditions: Standard
Construction
Type & style
- Home type: SingleFamily
- Architectural style: Contemporary
- Property subtype: Single Family Residence
Materials
- Brick, Frame
- Roof: Composition
Condition
- Year built: 2003
Utilities & green energy
- Sewer: Public Sewer
- Utilities for property: Cable Available
Community & HOA
Community
- Security: Carbon Monoxide Detector(s), Smart Cameras, Smart Security System, Video Doorbell
- Subdivision: Quail Valley
HOA
- Has HOA: Yes
- HOA fee: $70 monthly
- HOA name: Quail Valley
- HOA phone: 303-457-1444
Location
- Region: Thornton
Financial & listing details
- Price per square foot: $273/sqft
- Tax assessed value: $603,000
- Annual tax amount: $4,615
- Date on market: 7/10/2026
- Listing terms: Cash,Conventional,FHA,VA Loan
- Exclusions: Seller's Personal Belongings. Refrigerator In Garage. Refrigerator Staying Is The One In The Garage. It Is A Newer Refrigerator.
- Ownership: Individual
- Electric utility on property: Yes
Estimated market value
$632,300
$601,000 - $664,000
$3,162/mo
Price history
| Date | Event | Price |
|---|---|---|
| 7/10/2026 | Listed for sale | $635,000+2.4%$273/sqft |
Source:  REcolorado as distributed by MLS GRID #9090041 Report a problem REcolorado as distributed by MLS GRID #9090041 Report a problem | ||
| 4/12/2024 | Sold | $620,000+0.8%$267/sqft |
Source:  IRES as distributed by MLS GRID #1004876 Report a problem IRES as distributed by MLS GRID #1004876 Report a problem | ||
| 3/20/2024 | Pending sale | $615,000$265/sqft |
Source: REcolorado as distributed by MLS GRID #1521793 Report a problem | ||
| 3/12/2024 | Listed for sale | $615,000+36.7%$265/sqft |
Source: REcolorado as distributed by MLS GRID #1521793 Report a problem | ||
| 1/28/2020 | Sold | $450,000+1.1%$194/sqft |
Source: Public Record Report a problem | ||
| 12/16/2019 | Pending sale | $445,000$191/sqft |
Source: Elevate Property Group LLC #2698891 Report a problem | ||
| 12/7/2019 | Listed for sale | $445,000+7.2%$191/sqft |
Source: Elevate Property Group LLC #2698891 Report a problem | ||
| 1/9/2018 | Sold | $415,000+1.2%$178/sqft |
Source: Public Record Report a problem | ||
| 11/11/2017 | Pending sale | $409,900$176/sqft |
Source: RE/MAX of Boulder, Inc #835914 Report a problem | ||
| 10/28/2017 | Price change | $409,900-1.2%$176/sqft |
Source: RE/MAX of Boulder, Inc #835914 Report a problem | ||
| 10/19/2017 | Price change | $414,900-1.2%$178/sqft |
Source: RE/MAX of Boulder, Inc #835914 Report a problem | ||
| 9/1/2017 | Price change | $419,900-2.1%$181/sqft |
Source: RE/MAX of Boulder, Inc #835914 Report a problem | ||
| 8/11/2017 | Price change | $428,700-1.2%$184/sqft |
Source: RE/MAX of Boulder, Inc #835914 Report a problem | ||
| 7/20/2017 | Listed for sale | $433,700+70.1%$187/sqft |
Source: RE/MAX of Boulder #1760482 Report a problem | ||
| 11/3/2011 | Sold | $255,000+5.6%$110/sqft |
Source: Public Record Report a problem | ||
| 9/4/2003 | Sold | $241,436$104/sqft |
Source: Public Record Report a problem | ||
Public tax history
| Year | Property taxes | Tax assessment |
|---|---|---|
| 2025 | $4,097 +1% | $37,690 -13% |
| 2024 | $4,056 +27% | $43,300 |
| 2023 | $3,195 -3.3% | $43,300 +49.3% |
| 2022 | $3,303 | $29,000 -2.8% |
| 2021 | -- | $29,850 +2.9% |
| 2020 | $3,227 | $29,020 -0.2% |
| 2019 | $3,227 +6.8% | $29,080 +10.7% |
| 2018 | $3,023 | $26,270 |
| 2017 | $3,023 | $26,270 +25.1% |
| 2016 | -- | $21,000 |
| 2015 | $2,257 | $21,000 +5.7% |
| 2014 | -- | $19,860 |
| 2013 | -- | $19,860 +0.1% |
| 2012 | -- | $19,840 |
| 2011 | -- | $19,840 +5.1% |
| 2010 | -- | $18,880 |
| 2009 | -- | $18,880 +3.7% |
| 2008 | -- | $18,210 |
| 2007 | -- | $18,210 +1.1% |
| 2006 | -- | $18,020 |
| 2005 | -- | $18,020 +10.8% |
| 2004 | -- | $16,270 +77.2% |
| 2003 | $1 | $9,180 |
Find assessor info on the county website
Monthly payment
Est. payment
Payment breakdown
Explore the cost of this home by adjusting the details. Changes won't be saved.Climate risks
Neighborhood: Quail Valley
Nearby schools
Schools provided by the listing agent
- Elementary: Silver Creek
- Middle: Rocky Top
- High: Mountain Range
- District: Adams 12 5 Star Schl
Source: REcolorado as distributed by MLS GRID. This data may not be complete. We recommend contacting the local school district to confirm school assignments for this home.


Similar homes
- $550,0004 bd4 ba2.9k sqft13922 Ivy Street, Thornton, CO 80602For Sale
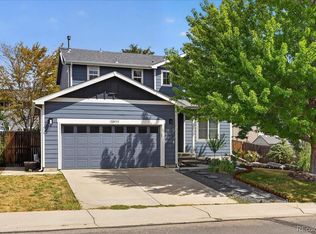
 MLS ID #8328436, Heather Clayton, Redfin Corporation. REcolorado as distributed by MLS GRID
 - $649,9003 bd3 ba2.6k sqft15027 Xenia Street, Thornton, CO 80602For Sale
 MLS ID #6050512, RaNae Sevier, HomeSmart. REcolorado as distributed by MLS GRID
 - $624,0004 bd3 ba2.6k sqftFairways at Hunters Glen, Thornton, CO 80241For Sale
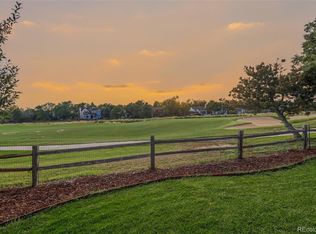 MLS ID #4220347, Doug Evans, HomeSmart Realty. REcolorado as distributed by MLS GRID
 - $645,0003 bd4 ba2.7k sqft7790 E 123rd Avenue, Thornton, CO 80602For Sale
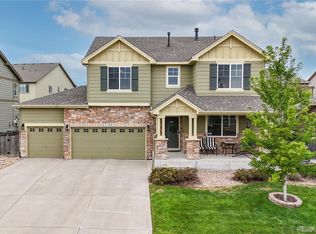 MLS ID #8534479, David Hakimi, Berkshire Hathaway HomeServices Colorado Real Estate, LLC – Erie. REcolorado as distributed by MLS GRID
 - $614,9003 bd3 ba3.1k sqft12937 Magnolia Place, Brighton, CO 80602For SaleMLS ID #3412389, Abel Reyes, The Block Inc. REcolorado as distributed by MLS GRID
- $625,0003 bd3 ba3.3k sqft13556 Detroit Street, Thornton, CO 80241For SaleMLS ID #4532571, Lisa Heather, Shasta Realty Inc. REcolorado as distributed by MLS GRID
- $545,0004 bd3 ba2.7k sqft12292 Krameria Street, Brighton, CO 80602For SaleMLS ID #9701911, Amber Wermerskirchen, The W Real Estate Group. REcolorado as distributed by MLS GRID
- $535,0004 bd3 ba2.7k sqft1440 E 128th Court, Thornton, CO 80241For SaleMLS ID #7738196, Mark Brautigam, Alpine Real Estate. REcolorado as distributed by MLS GRID
- $620,0003 bd3 ba3k sqft12450 Josephine Street, Thornton, CO 80241For SaleMLS ID #8980961, Owen Kinyungu, Light & Salt Realty LLC. REcolorado as distributed by MLS GRID
- $600,0004 bd4 ba3.1k sqft11760 Eudora Court, Thornton, CO 80233For SaleMLS ID #2483107, Brandon Schroeder, HomeSmart Realty. REcolorado as distributed by MLS GRID
- $559,0004 bd4 ba2.6k sqft4745 E 129th Place, Thornton, CO 80241For SaleMLS ID #4728217, Nichole Campbell, Distinct Real Estate LLC. REcolorado as distributed by MLS GRID
- $589,0005 bd4 ba3.2k sqft12357 Fillmore Court, Thornton, CO 80241For SaleMLS ID #3760945, Tony Thurman, Resident Realty North Metro LLC. REcolorado as distributed by MLS GRID
- $594,9004 bd4 ba2.7k sqftDowning Park, Thornton, CO 80229For SaleMLS ID #2850507, Rovena L Flores, Dream Real Estate. REcolorado as distributed by MLS GRID
- $585,0003 bd4 ba2.1k sqft101 Casper Dr, Lafayette, CO 80026For Sale
 MLS ID #1067528, Ilse Hemmer, Keller Williams-Preferred Rlty. IRES as distributed by MLS GRID
 - $650,0004 bd3 ba2.5k sqft2522 W 108th Place, Denver, CO 80234For SaleMLS ID #5772493, Chase Arnold, LIV Sotheby's International Realty. REcolorado as distributed by MLS GRID
- $523,0005 bd4 ba1.9k sqft5295 E 123rd Avenue, Thornton, CO 80241For SaleMLS ID #8385907, Elizabeth Sanchez, Keller Williams Realty Downtown LLC. REcolorado as distributed by MLS GRID
- $650,0005 bd3 ba2.8k sqft783 Dexter Drive, Broomfield, CO 80020For SaleMLS ID #2217395, Sarah Hertzenberg, Compass - Denver. REcolorado as distributed by MLS GRID
- $575,0004 bd3 ba3.1k sqft11385 Kearney Way, Thornton, CO 80233For SaleMLS ID #6664841, Thomas Johnson, Your Castle Real Estate Inc. REcolorado as distributed by MLS GRID
- $640,0004 bd3 ba2.7k sqft1387 German Court, Erie, CO 80516For SaleMLS ID #5997823, Danny Fulton, Realty One Group Premier. REcolorado as distributed by MLS GRID
- $620,0003 bd3 ba1.9k sqft461 Webber Court, Erie, CO 80516For SaleMLS ID #9327795, Tami Choe, West and Main Homes Inc. REcolorado as distributed by MLS GRID
