Comprehensive whole home remodel with kitchen + bathrooms reconstructed featuring new cabinetry, high-end granite, & Bosch stainless steel appliances. For carpet lovers, this may not be the right home as you will discover contiguous hardwoods throughout including both living areas, office, dining, kitchen, stairs & all bedrooms. Windows have been replaced for added energy efficiency. Recent class 4 roof replacement for insurance discount. LARGE walk in attic that is floored & well lit offers a huge bonus space. One of the largest backyards on the block with expansive patio perfect to enjoy spring time in Texas! Reach out for complete list of updates & to schedule a showing. NO HOA dues on this block! Addison is regarded as one of the most convenient locations in North Texas where residents enjoy full gym, pickleball & pools at the Athletic Club a short walk… no monthly dues for use. Open House Saturday + Sunday 1-4pm. Hurry!
Sold
Price Unknown
14636 Lakecrest Dr, Addison, TX 75001
3beds
2,084sqft
Single Family Residence
Built in 1993
5,706 Square Feet Lot
$649,900 Zestimate®
$--/sqft
$3,718 Estimated rent
Home value
$649,900
$617,000 - $689,000
$3,718/mo
Zestimate® history
Owner options
List your home for rent
$3,718/mo
Rent Zestimate®
Find your next renter with Zillow Rental Manager. Plus, with online applications, you can quickly screen prospective tenants – for free.
$3,718/mo
Rent Zestimate®
Refinance and save
Refinancing to a lower rate could help reduce your monthly payments and save thousands over the life of the loan.
Explore your selling options
Work with a Zillow partner agent
Leverage their expertise and Zillow's premium Showcase listings to get your home seen by more buyers.
Get startedList with your own agent
Get your home in front of millions of buyers by listing it on Zillow.
Learn how to do itSell it yourself
Take full control of how buyers see your home on Zillow by listing For Sale by Owner (FSBO).
List your homeWhat's special
Full gymWell litExpansive patioHigh - end graniteHuge bonus spaceBosch stainless steel appliances
Zillow last checked:
Listing updated:
Listed by:
David Heape 0610754 214-473-5000,
Keller Williams Realty DPR 972-732-6000
Bought with:
Ned Cammack
Coldwell Banker Realty
Source: NTREIS,MLS#: 20579000
Facts & features
Interior
Bedrooms & bathrooms
- Bedrooms: 3
- Bathrooms: 3
- Full bathrooms: 2
- 1/2 bathrooms: 1
Primary bedroom
- Features: Walk-In Closet(s)
- Level: Second
- Dimensions: 17 x 13
Bedroom
- Level: Second
- Dimensions: 13 x 10
Bedroom
- Level: Second
- Dimensions: 13 x 10
Breakfast room nook
- Level: First
- Dimensions: 10 x 7
Dining room
- Level: First
- Dimensions: 12 x 11
Kitchen
- Features: Built-in Features, Granite Counters
- Level: First
- Dimensions: 11 x 10
Living room
- Level: First
- Dimensions: 17 x 13
Living room
- Level: Second
- Dimensions: 18 x 13
Utility room
- Features: Utility Room
- Level: First
- Dimensions: 6 x 4
Heating
- Central, Natural Gas
Cooling
- Central Air, Ceiling Fan(s), Electric
Appliances
- Included: Some Gas Appliances, Built-In Gas Range, Dishwasher, Electric Oven, Gas Cooktop, Disposal, Gas Water Heater, Ice Maker, Microwave, Plumbed For Gas, Vented Exhaust Fan
Features
- Decorative/Designer Lighting Fixtures, Paneling/Wainscoting, Cable TV
- Flooring: Ceramic Tile
- Windows: Shutters, Window Coverings
- Has basement: No
- Number of fireplaces: 1
- Fireplace features: Gas Starter
Interior area
- Total interior livable area: 2,084 sqft
Property
Parking
- Total spaces: 2
- Parking features: Garage, Garage Door Opener
- Attached garage spaces: 2
Features
- Levels: Two
- Stories: 2
- Patio & porch: Patio
- Exterior features: Lighting, Rain Gutters
- Pool features: None
- Fencing: Wood
Lot
- Size: 5,706 Square Feet
- Features: Landscaped, Many Trees, Sprinkler System
Details
- Parcel number: 100048100A0250000
Construction
Type & style
- Home type: SingleFamily
- Architectural style: Detached
- Property subtype: Single Family Residence
Materials
- Brick
- Foundation: Slab
- Roof: Composition
Condition
- Year built: 1993
Utilities & green energy
- Sewer: Public Sewer
- Water: Public
- Utilities for property: Sewer Available, Water Available, Cable Available
Community & HOA
Community
- Features: Curbs, Sidewalks
- Subdivision: Les Lacs I
HOA
- Has HOA: No
Location
- Region: Addison
Financial & listing details
- Tax assessed value: $586,280
- Annual tax amount: $9,222
- Date on market: 4/5/2024
- Cumulative days on market: 6 days
Price history
| Date | Event | Price |
|---|---|---|
| 5/16/2024 | Sold | -- |
Source: NTREIS #20579000 Report a problem | ||
| 5/16/2024 | Pending sale | $650,000$312/sqft |
Source: NTREIS #20579000 Report a problem | ||
| 4/14/2024 | Contingent | $650,000$312/sqft |
Source: NTREIS #20579000 Report a problem | ||
| 4/5/2024 | Listed for sale | $650,000+97%$312/sqft |
Source: NTREIS #20579000 Report a problem | ||
| 9/12/2014 | Listing removed | $330,000$158/sqft |
Source: Virginia Cook, REALTORS #13006935 Report a problem | ||
| 8/23/2014 | Listed for sale | $330,000$158/sqft |
Source: Virginia Cook, Realtors #13006935 Report a problem | ||
Public tax history
| Year | Property taxes | Tax assessment |
|---|---|---|
| 2025 | $9,210 -10.4% | $586,280 +22.1% |
| 2024 | $10,275 +51.2% | $480,120 +12.9% |
| 2023 | $6,795 -11.8% | $425,180 +4.9% |
| 2022 | $7,705 -2.7% | $405,290 +0.9% |
| 2021 | $7,921 +7.6% | $401,490 +13.1% |
| 2020 | $7,365 +0.2% | $355,000 |
| 2019 | $7,353 -3.1% | $355,000 |
| 2018 | $7,585 +13.4% | $355,000 +7.3% |
| 2017 | $6,691 -0.3% | $330,840 |
| 2016 | $6,713 +1.9% | $330,840 |
| 2015 | $6,586 | $330,840 +3% |
| 2014 | $6,586 | $321,060 |
| 2013 | -- | -- |
| 2012 | -- | -- |
| 2011 | -- | -- |
| 2010 | -- | -- |
| 2009 | -- | -- |
| 2008 | -- | -- |
| 2007 | -- | -- |
| 2005 | -- | -- |
| 2004 | -- | -- |
| 2003 | -- | -- |
| 2002 | -- | -- |
| 2001 | -- | -- |
Find assessor info on the county website
Neighborhood: 75001
Nearby homes
- $899,8003 bd3 ba3.4k sqft14632 Lakecrest Dr, Addison, TX 75001Off Market
- $--4 bd3 ba2.7k sqft14640 Lakecrest Dr, Addison, TX 75001Sold
- $700,8003 bd3 ba2.3k sqft14628 Lakecrest Dr, Addison, TX 75001Off Market
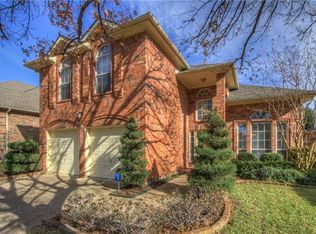
- $675,6003 bd2 ba2.8k sqft14637 Heritage Ln, Addison, TX 75001Off Market
- $--3 bd2 ba1.8k sqft14633 Heritage Ln, Addison, TX 75001Sold
- $732,3003 bd2 ba2.5k sqft14641 Heritage Ln, Addison, TX 75001Off Market
- $621,500-- bd-- ba2.1k sqft14637 Lakecrest Dr, Addison, TX 75001Off Market
- $--3 bd3 ba3k sqft14633 Lakecrest Dr, Addison, TX 75001Sold
Nearby schools
GreatSchools rating
- 5/10George Herbert Walker Bush Elementary SchoolGrades: PK-6Distance: 0.3 mi
- 6/10Ewell D Walker Middle SchoolGrades: 7-8Distance: 2.7 mi
- 4/10W T White High SchoolGrades: 9-12Distance: 2.1 mi
Schools provided by the listing agent
- Elementary: Frank Guzick
- Middle: Marsh
- High: White
- District: Dallas ISD
Source: NTREIS. This data may not be complete. We recommend contacting the local school district to confirm school assignments for this home.
Get a cash offer in 3 minutes
Find out how much your home could sell for in as little as 3 minutes with a no-obligation cash offer.
Estimated market value
$649,900
Get a cash offer in 3 minutes
Find out how much your home could sell for in as little as 3 minutes with a no-obligation cash offer.
Estimated market value
$649,900
- Texas
- Dallas County
- Addison
- 75001
- 14636 Lakecrest Dr
