Like-new construction loaded with upgrades and move-in ready! Built by DSLD, this popular Roses VH floor plan offers the perfect blend of modern design, flexible living space, and high-end finishes.
This thoughtfully designed 3-bedroom home also features a versatile flex room off the main living area -- ideal for a home office, formal dining room, playroom, or even a 4th bedroom. There's also a built-in desk area near the laundry room, perfect for a homework station or work-from-home setup.
The open-concept layout is enhanced with quartz countertops, a gas stove, recessed lighting, crown molding, and upgraded light fixtures and ceiling fans. The spacious primary suite features tray ceilings, a spa-like bath with dual vanities, a garden tub, separate shower, and TWO walk-in closets.
Additional upgrades include:
• Tankless water heater
• Smart WiFi thermostat
• Framed mirrors in all bathrooms
• LED coach lights
• Gutters
• Blinds throughout
• Expanded concrete patio
• Widened driveway
Enjoy both covered front and rear porches overlooking a large, flat, fully fenced backyard -- complete with a storage shed and a double gate wide enough to park a boat, trailer, or camper inside the yard.
If you've been searching for newer construction with modern finishes, high ceilings, energy-efficient features, and space for all your toys -- this one checks every box.
Closed
Price Unknown
14636 Lillian Way, Vancleave, MS 39565
3beds
1,925sqft
Residential, Single Family Residence
Built in 2024
0.31 Acres Lot
$345,800 Zestimate®
$--/sqft
$2,411 Estimated rent
Home value
$345,800
$297,000 - $401,000
$2,411/mo
Zestimate® history
Owner options
List your home for rent
$2,411/mo
Rent Zestimate®
Find your next renter with Zillow Rental Manager. Plus, with online applications, you can quickly screen prospective tenants – for free.
$2,411/mo
Rent Zestimate®
Refinance and save
Refinancing to a lower rate could help reduce your monthly payments and save thousands over the life of the loan.
Explore your selling options
Work with a Zillow partner agent
Leverage their expertise and Zillow's premium Showcase listings to get your home seen by more buyers.
Get startedList with your own agent
Get your home in front of millions of buyers by listing it on Zillow.
Learn how to do itSell it yourself
Take full control of how buyers see your home on Zillow by listing For Sale by Owner (FSBO).
List your homeWhat's special
Separate showerWidened drivewayOpen-concept layoutSpacious primary suiteHigh ceilingsGas stoveTray ceilings
Zillow last checked:
Listing updated:
Listed by:
Jacki M Thornburg 228-385-9229,
EXIT Realty Heart Properties
Bought with:
Brandi Crowder, S60763
Berkshire Hathaway Home Servs., Panoramic Properties
Source: MLS United,MLS#: 4139831
Facts & features
Interior
Bedrooms & bathrooms
- Bedrooms: 3
- Bathrooms: 2
- Full bathrooms: 2
Primary bedroom
- Level: Main
Bedroom
- Level: Main
Bedroom
- Level: Main
Primary bathroom
- Level: Main
Bathroom
- Level: Main
Dining room
- Level: Main
Kitchen
- Level: Main
Laundry
- Level: Main
Living room
- Level: Main
Other
- Description: Flex Space
- Level: Main
Heating
- Central, Natural Gas
Cooling
- Ceiling Fan(s), Central Air, Electric
Appliances
- Included: Dishwasher, Disposal, Electric Range, Free-Standing Refrigerator, Microwave, Tankless Water Heater, See Remarks
- Laundry: Inside, Laundry Room
Features
- Breakfast Bar, Built-in Features, Ceiling Fan(s), Crown Molding, Double Vanity, Entrance Foyer, Kitchen Island, Open Floorplan, Pantry, Recessed Lighting, Smart Thermostat, Stone Counters, Tray Ceiling(s), Walk-In Closet(s), Other, See Remarks
- Flooring: Carpet, Ceramic Tile, See Remarks
- Windows: Blinds, Screens, Vinyl
- Has fireplace: No
Interior area
- Total structure area: 1,925
- Total interior livable area: 1,925 sqft
Property
Parking
- Total spaces: 2
- Parking features: Attached, Driveway, Garage Door Opener
- Attached garage spaces: 2
- Has uncovered spaces: Yes
Features
- Levels: One
- Stories: 1
- Patio & porch: Front Porch, Rear Porch
- Exterior features: Lighting, Rain Gutters
- Fencing: Back Yard,Gate,Privacy,Wood,Fenced
Lot
- Size: 0.31 Acres
- Dimensions: 75 x 181 x 75 x 182
- Features: Interior Lot, Level
Details
- Additional structures: Shed(s)
- Parcel number: 07290439.000
Construction
Type & style
- Home type: SingleFamily
- Architectural style: Traditional
- Property subtype: Residential, Single Family Residence
Materials
- Brick Veneer, Siding
- Foundation: Slab
- Roof: Architectural Shingles
Condition
- New Construction
- New construction: No
- Year built: 2024
Utilities & green energy
- Sewer: Public Sewer
- Water: Public
- Utilities for property: Electricity Connected, Natural Gas Available, Natural Gas Connected, Sewer Connected
Community & HOA
Community
- Security: Carbon Monoxide Detector(s), Smoke Detector(s)
- Subdivision: Tucker Grove
HOA
- Has HOA: Yes
- Services included: Management
Location
- Region: Vancleave
Financial & listing details
- Tax assessed value: $239,246
- Annual tax amount: $2,582
- Date on market: 2/20/2026
- Electric utility on property: Yes
Price history
| Date | Event | Price |
|---|---|---|
| 4/17/2026 | Sold | -- |
Source: MLS United #4139831 Report a problem | ||
| 3/12/2026 | Pending sale | $350,000$182/sqft |
Source: MLS United #4139831 Report a problem | ||
| 2/20/2026 | Listed for sale | $350,000+19.3%$182/sqft |
Source: MLS United #4139831 Report a problem | ||
| 3/28/2024 | Sold | -- |
Source: MLS United #4064903 Report a problem | ||
| 2/12/2024 | Pending sale | $293,420$152/sqft |
Source: MLS United #4064903 Report a problem | ||
| 11/28/2023 | Listed for sale | $293,420$152/sqft |
Source: MLS United #4064903 Report a problem | ||
Public tax history
| Year | Property taxes | Tax assessment |
|---|---|---|
| 2025 | $2,582 +367.4% | $23,925 +427.9% |
| 2024 | $552 | $4,532 |
Find assessor info on the county website
Neighborhood: 39565
Nearby homes
- $--3 bd2 ba1.9k sqft14627 Lillian Way, Vancleave, MS 39565Sold

- $--3 bd2 ba1.7k sqft14631 Lillian Way, Vancleave, MS 39565Sold

- $--3 bd2 ba1.7k sqft14628 Lillian Way, Vancleave, MS 39565Sold
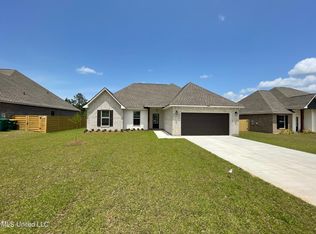
- $--3 bd2 ba1.7k sqft14620 Lillian Way, Vancleave, MS 39565Sold
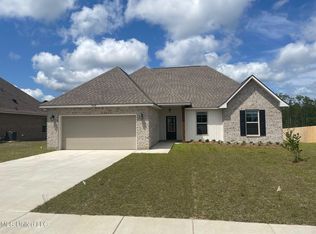
- $--4 bd2 ba2.2k sqft14640 Lillian Way, Vancleave, MS 39565Sold
- $--4 bd2 ba2.1k sqft14635 Lillian Way, Vancleave, MS 39565Sold
- $--3 bd2 ba1.7k sqft14623 Lillian Way, Vancleave, MS 39565Sold
- $--4 bd2 ba2.2k sqft14612 Lillian Way, Vancleave, MS 39565Sold
Nearby schools
GreatSchools rating
- 6/10St Martin East Elementary SchoolGrades: PK-3Distance: 2.7 mi
- 7/10St. Martin Middle SchoolGrades: 6-8Distance: 5 mi
- 8/10St Martin High SchoolGrades: 9-12Distance: 4.6 mi
Schools provided by the listing agent
- Elementary: St. Martin
- Middle: St Martin Middle School
- High: St. Martin
Source: MLS United. This data may not be complete. We recommend contacting the local school district to confirm school assignments for this home.
Sell for more on Zillow
Get a Zillow Showcase℠ listing at no additional cost and you could sell for .
$345,800
2% more
+$6,916
With Zillow Showcase(estimated)
$352,716
Sell for more on Zillow
Get a Zillow Showcase℠ listing at no additional cost and you could sell for .
$345,800
2% more
+$6,916
With Zillow Showcase(estimated)
$352,716
- Mississippi
- Jackson County
- Vancleave
- 39565
- 14636 Lillian Way
