Welcome to 14636 Lipizzan, where every detail was made for the way people want to live today. Tucked inside a quiet cul de sac, this beautifully maintained 3 bedroom, 3.5 bathroom home offers 1,734 square feet of open living space and a backyard that completely steals the show.From the moment you arrive, the manicured landscaping and curb appeal set the tone. Inside, the open floor plan creates the perfect flow between the living, dining, and kitchen spaces, making the home feel both inviting and effortlessly functional. Natural light pours throughout, while each bedroom offers comfort, privacy, and space to unwind. Step outside and you will understand what makes this home unforgettable. The sparkling swimming pool, lush landscaping, and beautifully designed backyard creates the kind of space people dream about, perfect for summer gatherings, relaxing evenings, and making memories year round.
Sold
Price Unknown
14636 Lipizzan Ct, El Paso, TX 79938
3beds
1,734sqft
Single Family Residence
Built in 2014
6,534 Square Feet Lot
$289,200 Zestimate®
$--/sqft
$2,122 Estimated rent
Home value
$289,200
$269,000 - $309,000
$2,122/mo
Zestimate® history
Owner options
List your home for rent
$2,122/mo
Rent Zestimate®
Find your next renter with Zillow Rental Manager. Plus, with online applications, you can quickly screen prospective tenants – for free.
$2,122/mo
Rent Zestimate®
Refinance and save
Refinancing to a lower rate could help reduce your monthly payments and save thousands over the life of the loan.
Explore your selling options
Work with a Zillow partner agent
Leverage their expertise and Zillow's premium Showcase listings to get your home seen by more buyers.
Get startedList with your own agent
Get your home in front of millions of buyers by listing it on Zillow.
Learn how to do itSell it yourself
Take full control of how buyers see your home on Zillow by listing For Sale by Owner (FSBO).
List your homeWhat's special
Sparkling swimming poolOpen floor planNatural light pours throughoutQuiet cul de sacLush landscapingBeautifully designed backyard
Zillow last checked:
Listing updated:
Listed by:
Naomi Leon 0759524 915-443-3339,
RE/MAX Associates
Bought with:
Mayra Calderon, 0716718
JPAR (ofc4312)
Source: GEPAR,MLS#: 944322
Facts & features
Interior
Bedrooms & bathrooms
- Bedrooms: 3
- Bathrooms: 4
- Full bathrooms: 2
- 3/4 bathrooms: 1
- 1/2 bathrooms: 1
Heating
- Central
Cooling
- Refrigerated, Ceiling Fan(s)
Appliances
- Included: Dishwasher, Disposal, Free-Standing Gas Oven, Microwave, Refrigerator
- Laundry: Electric Dryer Hookup, Gas Dryer Hookup, Washer Hookup
Features
- 2+ Living Areas, Cable TV, Ceiling Fan(s), Kitchen Island, Master Up, Walk-In Closet(s)
- Flooring: Tile, Carpet
- Windows: Blinds
- Has fireplace: No
Interior area
- Total structure area: 1,734
- Total interior livable area: 1,734 sqft
Property
Parking
- Total spaces: 2
- Parking features: Garage - Attached
- Attached garage spaces: 2
Features
- Patio & porch: Open
- Exterior features: Walled Backyard, Gazebo, Back Yard Access
- Has private pool: Yes
- Pool features: Heated, In Ground, Salt Water
- Fencing: Back Yard
Lot
- Size: 6,534 Square Feet
- Features: Cul-De-Sac
Details
- Additional structures: Shed(s)
- Parcel number: T28799931701000
- Zoning: R1
- Special conditions: None
Construction
Type & style
- Home type: SingleFamily
- Architectural style: 2 Story
- Property subtype: Single Family Residence
Materials
- Stone, Stucco
- Roof: Shingle,Pitched
Condition
- Year built: 2014
Utilities & green energy
- Water: City
Community & HOA
Community
- Subdivision: Tierra Del Este
HOA
- Has HOA: No
- Amenities included: None
- Services included: None
Location
- Region: El Paso
Financial & listing details
- Tax assessed value: $274,444
- Annual tax amount: $5,551
- Date on market: 5/21/2026
- Cumulative days on market: 6 days
- Listing terms: Cash,Conventional,FHA,TX Veteran,VA Loan
Price history
| Date | Event | Price |
|---|---|---|
| 7/3/2026 | Sold | -- |
Source:  GEPAR #944322 Report a problem GEPAR #944322 Report a problem | ||
| 5/27/2026 | Pending sale | $289,900$167/sqft |
Source: GEPAR #944322 Report a problem | ||
| 5/21/2026 | Listed for sale | $289,900$167/sqft |
Source: GEPAR #944322 Report a problem | ||
Public tax history
| Year | Property taxes | Tax assessment |
|---|---|---|
| 2025 | -- | $251,680 +10% |
| 2024 | $4,771 +2.1% | $228,800 +10% |
| 2023 | $4,674 -12.2% | $208,000 +2.3% |
| 2022 | $5,322 +9.6% | $203,238 +18% |
| 2021 | $4,857 +7.4% | $172,198 +10% |
| 2020 | $4,521 -0.8% | $156,544 |
| 2019 | $4,557 +7.4% | $156,544 +3.1% |
| 2018 | $4,243 +4.5% | $151,861 0% |
| 2017 | $4,061 +2.6% | $151,904 |
| 2016 | $3,960 +807.9% | $151,904 |
| 2015 | $436 | $151,904 +866.9% |
| 2014 | $436 | $15,710 +67.8% |
| 2013 | -- | $9,365 |
Find assessor info on the county website
Neighborhood: 79938
Nearby homes
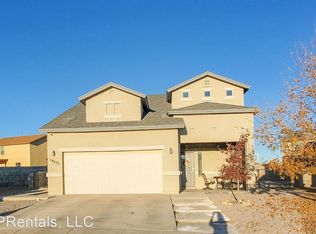
- $289,1004 bd2 ba2.1k sqft14633 Lipizzan Ct, El Paso, TX 79938Off Market
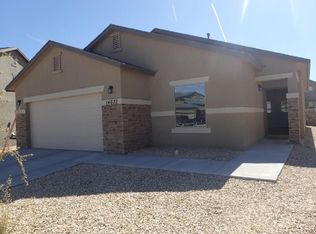
- $263,3003 bd2 ba1.6k sqft14632 Lipizzan Ct, El Paso, TX 79938Off Market
- $310,8004 bd2 ba2.1k sqft3285 Belgian Trl, El Paso, TX 79938Off Market

- $239,4003 bd3 ba1.5k sqft3283 Belgian Trl, El Paso, TX 79938Off Market
- $254,9003 bd3 ba1.5k sqft3283 Belgian Trail St, El Paso, TX 79938Off Market
- $246,0003 bd3 ba1.7k sqft3287 Belgian Trl, El Paso, TX 79938Off Market
- $--3 bd3 ba1.6k sqft14628 Lipizzan Ct, El Paso, TX 79938Sold
- $254,1003 bd2 ba1.7k sqft14629 Lipizzan Ct, El Paso, TX 79938Off Market
Nearby schools
GreatSchools rating
- 9/10Cactus Trails Elementary SchoolGrades: PK-5Distance: 0.5 mi
- 8/10SSG Manuel R Puentes Middle SchoolGrades: 6-8Distance: 0.8 mi
- 6/10Pebble Hills High SchoolGrades: 9-12Distance: 1.2 mi
Schools provided by the listing agent
- Elementary: Cactus Trail
- Middle: Manuel R Puentes
- High: Pebble Hills
Source: GEPAR. This data may not be complete. We recommend contacting the local school district to confirm school assignments for this home.
Sell for more on Zillow
Get a Zillow Showcase℠ listing at no additional cost and you could sell for .
$289,200
2% more
+$5,784
With Zillow Showcase(estimated)
$294,984
- Texas
- El Paso County
- El Paso
- 79938
- 14636 Lipizzan Ct
Nearby cities
Nearby neighborhoods
Nearby zip codes
Other El Paso Topics
