Welcome to this beautifully maintained 3-bedroom, 2-bath home that combines charm, convenience, making it the perfect choice for your next chapter. Nestled in a prime location, this home offers easy access to major highways, the Orlando Airport (just 10 minutes away), and all the excitement of Central Florida’s theme parks, malls, and attractions. Step inside to find luxury vinyl plank flooring throughout the main living area and bedrooms, creating a seamless, contemporary look. Ceramic tile can be found in the kitchen, bathrooms and laundry room. The open floor plan and high ceilings provide an airy, spacious feel, while the primary suite boasts a relaxing garden tub, walk-in shower, and a generous walk-in closet—perfect for your personal retreat. The kitchen is a chef's delight featuring all new stainless-steel appliances, ideal for preparing meals and entertaining. With no rear neighbors, you’ll enjoy privacy and tranquility in the large, gated backyard, which offers plenty of space for outdoor activities—or even a future pool! This home is located in a gated community that’s perfect for families, offering A-rated schools and fantastic amenities, including a community pool and playground. Plus, you’re just minutes away from shopping and dining at Walmart, Home Depot, Publix, and more, as well as nearby medical facilities like the Orlando Health hospital.
Sold for $385,000
$385,000
14637 HUNTCLIFF PARK WAY, ORLANDO, FL 32824
3beds
1,626sqft
Single Family Residence
Built in 2004
8,108 Square Feet Lot
$379,900 Zestimate®
$237/sqft
$2,464 Estimated rent
Home value
$379,900
$346,000 - $418,000
$2,464/mo
Zestimate® history
Owner options
List your home for rent
$2,464/mo
Rent Zestimate®
Find your next renter with Zillow Rental Manager. Plus, with online applications, you can quickly screen prospective tenants – for free.
$2,464/mo
Rent Zestimate®
Refinance and save
$2,915/mo
Est. payment
Refinancing to a lower rate could help reduce your monthly payments and save thousands over the life of the loan.
$2,915/mo
Est. payment
Explore your selling options
Work with a Zillow partner agent
Leverage their expertise and Zillow's premium Showcase listings to get your home seen by more buyers.
Get startedList with your own agent
Get your home in front of millions of buyers by listing it on Zillow.
Learn how to do itSell it yourself
Take full control of how buyers see your home on Zillow by listing For Sale by Owner (FSBO).
List your homeWhat's special
Large gated backyardPrivacy and tranquilityHigh ceilingsCeramic tileOpen floor planGarden tubWalk-in shower
Zillow last checked:
Listing updated:
Listed by:
Jeffrey Jewell 917-991-5415,
LOKATION 954-545-5583
Bought with:
Jeffrey Jewell, 3427683
LOKATION
Source: Stellar MLS,MLS#: TB8336427 Originating MLS: Lakeland
Originating MLS: Lakeland
Facts & features
Interior
Bedrooms & bathrooms
- Bedrooms: 3
- Bathrooms: 2
- Full bathrooms: 2
Primary bedroom
- Features: Walk-In Closet(s)
- Level: First
- Area: 168 Square Feet
- Dimensions: 14x12
Bedroom 2
- Features: Built-in Closet
- Level: First
- Area: 110 Square Feet
- Dimensions: 11x10
Bedroom 3
- Features: Built-in Closet
- Level: First
- Area: 110 Square Feet
- Dimensions: 11x10
Primary bathroom
- Features: Bath With Whirlpool, Dual Sinks, Granite Counters, Shower No Tub, Tub with Separate Shower Stall, Water Closet/Priv Toilet, Built-in Closet
- Level: First
Bathroom 2
- Features: Exhaust Fan, Granite Counters, Single Vanity, Tub With Shower, Built-in Closet
- Level: First
Balcony porch lanai
- Level: First
Dining room
- Level: First
Kitchen
- Level: First
- Area: 208 Square Feet
- Dimensions: 16x13
Laundry
- Level: First
Living room
- Level: First
- Area: 252 Square Feet
- Dimensions: 18x14
Heating
- Electric
Cooling
- Central Air
Appliances
- Included: Dishwasher, Disposal, Dryer, Electric Water Heater, Microwave, Range, Refrigerator, Washer
- Laundry: Electric Dryer Hookup, Inside, Laundry Room
Features
- Ceiling Fan(s), Kitchen/Family Room Combo, Open Floorplan, Primary Bedroom Main Floor, Solid Surface Counters, Thermostat
- Flooring: Luxury Vinyl, Porcelain Tile
- Doors: Sliding Doors
- Has fireplace: No
Interior area
- Total structure area: 2,189
- Total interior livable area: 1,626 sqft
Property
Parking
- Total spaces: 2
- Parking features: Garage - Attached
- Attached garage spaces: 2
Features
- Levels: One
- Stories: 1
- Patio & porch: Covered, Screened
- Exterior features: Irrigation System, Sidewalk
- Fencing: Vinyl
- Has view: Yes
- View description: Trees/Woods
Lot
- Size: 8,108 Square Feet
- Features: Conservation Area, Level
Details
- Parcel number: 312430350000640
- Zoning: ORG-P-D
- Special conditions: None
Construction
Type & style
- Home type: SingleFamily
- Architectural style: Ranch
- Property subtype: Single Family Residence
Materials
- Block, Stucco
- Foundation: Block, Slab
- Roof: Shingle
Condition
- Completed
- New construction: No
- Year built: 2004
Utilities & green energy
- Sewer: Public Sewer
- Water: None
- Utilities for property: Cable Connected, Electricity Connected, Sewer Connected
Community & HOA
Community
- Features: Clubhouse, Dog Park, Playground, Pool
- Security: Gated Community
- Pet fee: $0 monthly
- Subdivision: HUNTCLIFF PARK
HOA
- Has HOA: Yes
- Amenities included: Clubhouse, Fence Restrictions, Gated, Pool
- Services included: Community Pool
- HOA fee: $120 monthly
- HOA name: DWD Professional Management
Location
- Region: Orlando
Financial & listing details
- Price per square foot: $237/sqft
- Tax assessed value: $327,029
- Annual tax amount: $2,896
- Date on market: 1/11/2025
- Cumulative days on market: 75 days
- Listing terms: Cash,Conventional
- Ownership: Fee Simple
- Total actual rent: 0
- Electric utility on property: Yes
- Road surface type: Asphalt
Price history
| Date | Event | Price |
|---|---|---|
| 4/15/2025 | Sold | $385,000-3.7%$237/sqft |
Source:  Stellar MLS #TB8336427 Report a problem Stellar MLS #TB8336427 Report a problem | ||
| 3/28/2025 | Pending sale | $399,999$246/sqft |
Source: Stellar MLS #TB8336427 Report a problem | ||
| 3/11/2025 | Price change | $399,999-1.2%$246/sqft |
Source: Stellar MLS #TB8336427 Report a problem | ||
| 2/11/2025 | Price change | $405,000-1.2%$249/sqft |
Source: Stellar MLS #TB8336427 Report a problem | ||
| 1/11/2025 | Listed for sale | $410,000+74.5%$252/sqft |
Source: Stellar MLS #TB8336427 Report a problem | ||
| 8/16/2017 | Sold | $235,000$145/sqft |
Source: Public Record Report a problem | ||
| 6/14/2017 | Listed for sale | $235,000+18.7%$145/sqft |
Source: WEMERT GROUP REALTY LLC #O5515680 Report a problem | ||
| 9/22/2015 | Sold | $198,000-1%$122/sqft |
Source: Public Record Report a problem | ||
| 8/20/2015 | Pending sale | $199,900$123/sqft |
Source: Coldwell Banker Ackley Realty #S4818090 Report a problem | ||
| 8/4/2015 | Listed for sale | $199,900+40.2%$123/sqft |
Source: Coldwell Banker Ackley Realty #S4818090 Report a problem | ||
| 2/23/2015 | Sold | $142,600-37.7%$88/sqft |
Source: Public Record Report a problem | ||
| 5/19/2008 | Sold | $229,000+38%$141/sqft |
Source: Public Record Report a problem | ||
| 8/9/2004 | Sold | $165,900$102/sqft |
Source: Public Record Report a problem | ||
Public tax history
| Year | Property taxes | Tax assessment |
|---|---|---|
| 2024 | $2,897 +7.5% | $199,577 +3% |
| 2023 | $2,694 +4.4% | $193,764 +3% |
| 2022 | $2,581 +1.9% | $188,120 +3% |
| 2021 | $2,533 +1% | $182,641 +1.4% |
| 2020 | $2,507 +1.6% | $180,119 +2.3% |
| 2019 | $2,467 +0.9% | $176,069 +1.9% |
| 2018 | $2,445 0% | $172,786 -2.7% |
| 2017 | $2,445 -22.9% | $177,570 +11.1% |
| 2016 | $3,169 +8.2% | $159,894 +6.6% |
| 2015 | $2,929 +13.2% | $150,050 +8.8% |
| 2014 | $2,588 +13.4% | $137,923 +19.6% |
| 2013 | $2,281 +1.6% | $115,293 +2.6% |
| 2012 | $2,245 -1.4% | $112,363 -1.2% |
| 2011 | $2,277 -0.7% | $113,707 -3.4% |
| 2010 | $2,293 | $117,743 -13.9% |
| 2009 | -- | $136,720 -36.9% |
| 2008 | $3,843 -13.7% | $216,747 -15.8% |
| 2007 | $4,454 +12.8% | $257,436 +24.1% |
| 2006 | $3,950 +29.4% | $207,403 +34.8% |
| 2005 | $3,052 +207.7% | $153,892 +242% |
| 2004 | $992 +48.1% | $45,000 +28.6% |
| 2003 | $670 +366.5% | $35,000 +360.5% |
| 2002 | $144 | $7,600 |
Find assessor info on the county website
Neighborhood: Meadow Woods
Nearby homes
- $391,6004 bd2 ba1.8k sqft14631 Huntcliff Park Way, Orlando, FL 32824Off Market
- $451,4004 bd3 ba2.1k sqft14643 Huntcliff Park Way, Orlando, FL 32824Off Market
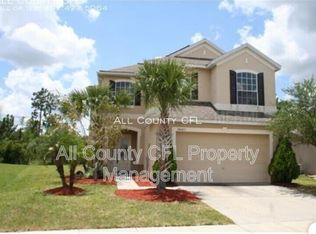
- $100-- bd-- ba-- sqft1750 Huntcliff Park Way, Orlando, FL 32824Off Market
- $432,7004 bd3 ba2.2k sqft14625 Huntcliff Park Way, Orlando, FL 32824Off Market
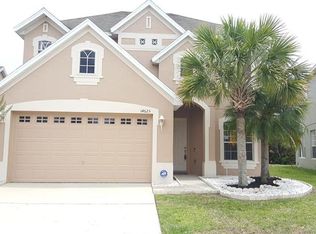
- $385,8003 bd2 ba1.6k sqft14649 Huntcliff Park Way, Orlando, FL 32824Off Market
- $360,8003 bd2 ba1.4k sqft14619 Huntcliff Park Way, Orlando, FL 32824Off Market
- $418,1003 bd2 ba2k sqft14655 Huntcliff Park Way, Orlando, FL 32824Off Market
- $438,5003 bd2 ba2.2k sqft14630 Huntcliff Park Way, Orlando, FL 32824Off Market
Nearby schools
GreatSchools rating
- 7/10Wyndham Lakes Elementary SchoolGrades: PK-5Distance: 0.2 mi
- 6/10Meadow Woods Middle SchoolGrades: 6-8Distance: 1.2 mi
- 5/10Cypress Creek High SchoolGrades: 9-12Distance: 2.5 mi
Schools provided by the listing agent
- Elementary: Wyndham Lakes Elementary
- Middle: Meadow Wood Middle
- High: Cypress Creek High
Source: Stellar MLS. This data may not be complete. We recommend contacting the local school district to confirm school assignments for this home.
Get a cash offer in 3 minutes
Find out how much your home could sell for in as little as 3 minutes with a no-obligation cash offer.
Estimated market value
$379,900
Get a cash offer in 3 minutes
Find out how much your home could sell for in as little as 3 minutes with a no-obligation cash offer.
Estimated market value
$379,900
- Florida
- Orange County
- Orlando
- 32824
- Meadow Woods
- 14637 HUNTCLIFF PARK WAY
Nearby cities
Nearby neighborhoods
Nearby zip codes
Other Orlando Topics
