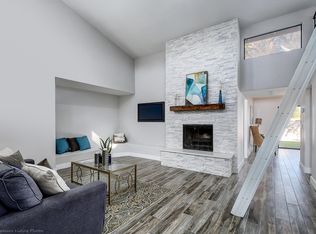
This spacious, OPEN FLOOR PLAN features a large U-SHAPED KITCHEN that overlooks the GREAT ROOM with a cozy DINING AREA and a natural light-filled FAMILY ROOM with a CORNER FIREPLACE . . . The MASTER SUITE features a WALK-IN CLOSET and a SECLUDED READING ROOM and a LUXURIOUS JETTED WALK-IN TUB and full linen closet . . . The SPLIT FLOOR PLAN features separate guest quarters in the front of the home . . . The Great Room and Patio have awesome VIEWS OF THE McDOWELL MOUNTAINS (NEW 12' X 24' PATIO COVER BUILD 3/29/20 . . . The 2-CAR GARAGE has an epoxy sealed and stained floor, and CUSTOM FLOOR TO CEILING CABINETS . . .Seller to provide home warranty in exchange for Buyer providing home inspection. Fountain Hills, AZ. HOA maintains streets only. Owner/Agent
This property is not currently displayed as for sale or rent on Zillow. This may be different from what's on other websites or public sources.