Welcome to One of Homer Glen's Most Exceptional Lifestyle Properties Beautifully situated on a landscaped corner lot with an additional adjoining lot included, this custom-built brick tri-level offers a rare combination of space, craftsmanship, and flexibility that's becoming increasingly difficult to find. For decades, this home has been thoughtfully cared for and continuously improved, creating a property designed not only for comfortable everyday living but also for bringing family and friends together. Now, it's ready for its next chapter. Inside, you'll find 5 bedrooms and 4 bathrooms thoughtfully arranged across multiple levels to provide space for everyone. The main level features a welcoming kitchen, formal dining room, and spacious living room-ideal for everything from quiet mornings to holiday celebrations. Upstairs are four generously sized bedrooms, including a private primary suite with its own bath, along with an additional full bathroom to serve the remaining bedrooms. The lower level offers a warm and inviting family room, a fifth bedroom, full bathroom, and a spacious laundry room complete with dual washers, a built-in granite workspace, and an additional refrigerator/freezer, adding convenience to everyday living. The finished basement extends the home's entertaining space with a custom wet bar, an additional bathroom, and flexible recreation space perfect for hosting family gatherings, game nights, or celebrations. The attached heated, fully finished 3-car garage features epoxy flooring and provides exceptional space for vehicles, hobbies, and storage. One of the property's most remarkable features is the impressive 940 squre foot climate-controlled outbuilding-a fully finished space that offers endless possibilities. Complete with its own electrical service panel, heating and air conditioning, kitchen area with cabinetry, sink and appliances, powder bath, dedicated spa room with jacuzzi, attic storage, and an overhead screened garage door, this extraordinary building can easily become an entertainer's dream, workshop, collector's showcase, home office, fitness studio, creative space, or the perfect home-based business headquarters. Outside, the included adjoining lot creates a beautiful park-like setting with mature trees, expansive green space, and room to entertain, garden, play, or simply enjoy the peaceful surroundings. Properties that offer this combination of land, quality construction, versatile living space, and a fully equipped outbuilding are exceptionally rare. While the next owners may choose to add their own personal style over time, they'll inherit something far more difficult to recreate-a home built with care, thoughtfully expanded through the years, and designed to bring people together. Some homes simply provide a place to live. This one offers the space to build a lifetime of memories.
Contingent
$650,000
14637 S East Abbott Rd, Homer Glen, IL 60491
5beds
3,183sqft
Single Family Residence
Built in 1987
-- sqft lot
$-- Zestimate®
$204/sqft
$-- HOA
What's special
- --
- on Zillow |
- 138
- views |
- 5
- saves |
Zillow last checked:
Listing updated:
Listed by:
Dominick Clarizio 847-295-0700,
@properties Christie's International Real Estate,
Judie Fiandaca,
@properties Christie's International Real Estate
Source: MRED as distributed by MLS GRID,MLS#: 12700220
Facts & features
Interior
Bedrooms & bathrooms
- Bedrooms: 5
- Bathrooms: 5
- Full bathrooms: 4
- 1/2 bathrooms: 1
Rooms
- Room types: Recreation Room, Breakfast Room, Bedroom 5
Primary bedroom
- Features: Bathroom (Full)
- Level: Second
- Area: 196 Square Feet
- Dimensions: 14X14
Bedroom 2
- Level: Second
- Area: 154 Square Feet
- Dimensions: 11X14
Bedroom 3
- Level: Second
- Area: 110 Square Feet
- Dimensions: 11X10
Bedroom 4
- Level: Second
- Area: 130 Square Feet
- Dimensions: 13X10
Bedroom 5
- Features: Flooring (Carpet), Window Treatments (Window Treatments)
- Level: Lower
- Area: 132 Square Feet
- Dimensions: 11X12
Breakfast room
- Level: Main
- Area: 84 Square Feet
- Dimensions: 7X12
Dining room
- Level: Main
- Area: 120 Square Feet
- Dimensions: 10X12
Family room
- Level: Lower
- Area: 442 Square Feet
- Dimensions: 26X17
Kitchen
- Level: Main
- Area: 96 Square Feet
- Dimensions: 8X12
Laundry
- Level: Lower
- Area: 120 Square Feet
- Dimensions: 12X10
Living room
- Level: Main
- Area: 228 Square Feet
- Dimensions: 19X12
Recreation room
- Level: Basement
- Area: 600 Square Feet
- Dimensions: 25X24
Heating
- Natural Gas
Cooling
- Central Air
Features
- Basement: Finished,Partial Exposure,Full,Daylight
- Number of fireplaces: 1
- Fireplace features: Family Room
Interior area
- Total structure area: 3,183
- Total interior livable area: 3,183 sqft
- Finished area below ground: 578
Property
Parking
- Total spaces: 5
- Parking features: Brick Driveway, Concrete, Other, Garage Door Opener, Heated Garage, Garage, Yes, Attached, Detached
- Attached garage spaces: 5
- Has uncovered spaces: Yes
Accessibility
- Accessibility features: No Disability Access
Features
- Levels: Split Level
- Stories: 2
Lot
- Dimensions: 72x136x122x156
Details
- Additional structures: Second Garage
- Additional parcels included: 1605122040590000
- Parcel number: 1605122040580000
- Special conditions: None
Construction
Type & style
- Home type: SingleFamily
- Architectural style: Split Level
- Property subtype: Single Family Residence
Materials
- Brick, Other
- Foundation: Concrete Perimeter
- Roof: Asphalt
Condition
- New construction: No
- Year built: 1987
Utilities & green energy
- Electric: 200+ Amp Service
- Sewer: Public Sewer
- Water: Public
Community & HOA
HOA
- Services included: None
Location
- Region: Homer Glen
Financial & listing details
- Price per square foot: $204/sqft
- Tax assessed value: $408,621
- Date on market: 7/9/2026
- Ownership: Fee Simple
Estimated market value
Not available
Estimated sales range
Not available
Not available
Price history
| Date | Event | Price |
|---|---|---|
| 7/9/2026 | Listing removed | $679,900$214/sqft |
Source:  MRED as distributed by MLS GRID #12677918 Report a problem MRED as distributed by MLS GRID #12677918 Report a problem | ||
| 6/23/2026 | Listed for sale | $679,900$214/sqft |
Source: MRED as distributed by MLS GRID #12677918 Report a problem | ||
Public tax history
| Year | Property taxes | Tax assessment |
|---|---|---|
| 2024 | -- | $136,207 +10.3% |
| 2023 | -- | $123,465 +7.1% |
| 2022 | -- | $115,280 +5.5% |
| 2021 | -- | $109,219 +3.8% |
| 2020 | -- | $105,201 +4% |
| 2019 | -- | $101,203 -4.8% |
| 2018 | -- | $106,261 +2.9% |
| 2017 | -- | $103,286 +3.4% |
| 2016 | $3,594 -52.5% | $99,842 +3.9% |
| 2015 | $7,562 | $96,095 +2.1% |
| 2014 | $7,562 -0.2% | $94,109 |
| 2013 | $7,576 +4.1% | $94,109 -2.2% |
| 2012 | $7,278 +1.2% | $96,189 -8.2% |
| 2011 | $7,189 -5.3% | $104,754 -11.3% |
| 2010 | $7,589 +2.4% | $118,132 -2.6% |
| 2009 | $7,413 +0.6% | $121,286 |
| 2008 | $7,369 | $121,286 +4.2% |
| 2007 | -- | $116,431 +7% |
| 2006 | $6,748 +7.5% | $108,814 +7.4% |
| 2005 | $6,276 +4.3% | $101,317 +8.2% |
| 2004 | $6,017 +3.7% | $93,673 +7.9% |
| 2003 | $5,804 | $86,798 |
Find assessor info on the county website
Monthly payment
Est. payment
Payment breakdown
Explore the cost of this home by adjusting the details. Changes won't be saved.Climate risks
Neighborhood: 60491
Nearby schools
GreatSchools rating
- NAGoodings Grove SchoolGrades: PK-1Distance: 1.1 mi
- 10/10Homer Jr High SchoolGrades: 7-8Distance: 1.5 mi
- 10/10Lockport Township High School EastGrades: 9-12Distance: 6.5 mi
Schools provided by the listing agent
- High: Lockport Township High School
- District: 33C
Source: MRED as distributed by MLS GRID. This data may not be complete. We recommend contacting the local school district to confirm school assignments for this home.
- $3-- bd-- ba-- sqft14637 S East Abbott Rd, Homer Glen, IL 60491Off Market
- $510,0004 bd3 ba2.8k sqft14629 S East Abbott Rd, Homer Glen, IL 60491For Sale

- $457,400-- bd-- ba2.3k sqft14621 S East Abbott Rd, Homer Glen, IL 60491Off Market
- $3-- bd-- ba-- sqftS East Abbott Rd, Homer glen, IL 60491Off Market
- $436,4004 bd3 ba1.6k sqft14632 S East Abbott Rd, Homer Glen, IL 60491Off Market
- $457,3003 bd2 ba2.6k sqft14644 S East Abbott Rd, Homer Glen, IL 60491Off Market
- $495,0005 bd4 ba2.3k sqft14615 S East Abbott Rd, Homer Glen, IL 60491Off Market
- $435,4005 bd3 ba1.6k sqft14624 S East Abbott Rd, Homer Glen, IL 60491Off Market
A local agent can set up tours, give advice and negotiate with sellers.
A local lender can help you make sure your offer is ready when you are.
Similar homes
- $550,0005 bd3 ba3.3k sqft14955 S Wingate Dr, Homer Glen, IL 60491Active
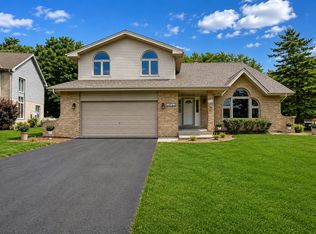 MLS ID #12717121, Jennifer Evans Piet, @properties Christie's International Real Estate. MRED as distributed by MLS GRID
 - $510,0004 bd3 ba2.8k sqft14629 S East Abbott Rd, Homer Glen, IL 60491ActiveMLS ID #12696528, Ronda Wallace, ABR,CNC,CSC,E-PRO, The Wallace Real Estate Group, INC.. MRED as distributed by MLS GRID
- $420,0004 bd4 ba3.3k sqft14337 S Provencal Dr, Homer Glen, IL 60491New
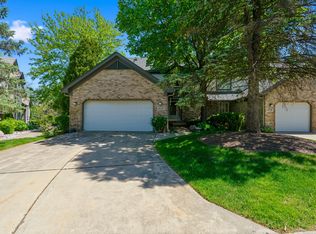 MLS ID #12737452, Jake Wirtz, Wirtz Real Estate Group Inc.. MRED as distributed by MLS GRID
 - $649,9005 bd3 ba3.2k sqft8415 Country Club Ln, Orland Park, IL 60462Active
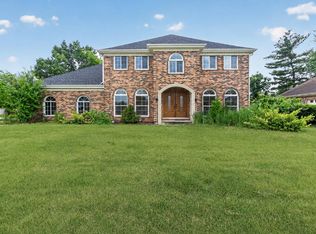 MLS ID #12667985, Kim Wirtz, ABR,CRS,e-PRO, Wirtz Real Estate Group Inc.. MRED as distributed by MLS GRID
 - $679,9005 bd5 ba3.5k sqft13935 Elizabeth Ln, Mokena, IL 60448ActiveMLS ID #12681462, Alice Bedell, C T K Realty INC.. MRED as distributed by MLS GRID
- $650,0005 bd3 ba2.4k sqft21337 Prestancia Dr, Mokena, IL 60448Price ChangeMLS ID #12629713, Kim Wirtz, ABR,CRS,e-PRO, Wirtz Real Estate Group Inc.. MRED as distributed by MLS GRID
- $714,9005 bd3 ba4.5k sqft2377 Rock Cyn, New Lenox, IL 60451NewMLS ID #12738764, Lukasz Krawczyk, Crosstown Realtors, Inc.. MRED as distributed by MLS GRID
- $619,9004 bd3 ba2.1k sqft228 Winslow Ct, Naperville, IL 60565NewMLS ID #12711570, Micah Kirstein, john greene, Realtor. MRED as distributed by MLS GRID
- $660,0005 bd3 ba3.2k sqft1902 Gigi Ln, Darien, IL 60561ActiveMLS ID #12728293, Julija Jovanovic, eXp Realty. MRED as distributed by MLS GRID
- $440,0004 bd2 ba2.2k sqft7774 W 135th St, Palos Heights, IL 60463NewMLS ID #12580424, Rosaria Becker, GREEN, @properties Christie's International Real Estate. MRED as distributed by MLS GRID
- $669,9003 bd4 ba2.8k sqft10899 Swallow Tail Ln, Frankfort, IL 60423ActiveMLS ID #12732295, Amy Hesselmann, Century 21 Circle. MRED as distributed by MLS GRID
- $650,0004 bd3 ba3k sqft22564 Port Weller Ct, Frankfort, IL 60423Price ChangeMLS ID #12728720, Hailey Pliner, 4 Keys Real Estate. MRED as distributed by MLS GRID
- $479,9003 bd3 ba2.6k sqft11644 Brookwood Dr, Orland Park, IL 60467Price ChangeMLS ID #12720313, Mike Kelly, Crosstown Realtors Inc. MRED as distributed by MLS GRID
- $624,9004 bd3 ba3.3k sqft234 Grant Ave, Frankfort, IL 60423ActiveMLS ID #12731849, Randi Quigley, eXp Realty. MRED as distributed by MLS GRID
- $659,9005 bd3 ba3k sqft8284 Brookhaven Dr, Frankfort, IL 60423ActiveMLS ID #12701103, Brent Wilk, Wilk Real Estate. MRED as distributed by MLS GRID
- $650,0004 bd3 ba3.3k sqft1310 Hamlin Ave, Flossmoor, IL 60422ActiveMLS ID #12701182, Aleta Outerbridge, RE/MAX Professionals Select. MRED as distributed by MLS GRID
- $550,0005 bd3 ba2.7k sqft17W320 Scheel Dr, Willowbrook, IL 60527ActiveMLS ID #12718357, Mary Tremonte, Baird & Warner. MRED as distributed by MLS GRID
- $435,0003 bd2 ba2k sqft12363 Derby Ln, Orland Park, IL 60467ActiveMLS ID #12725696, Dan Bowden, ABR, HomeSmart Realty Group. MRED as distributed by MLS GRID
- $589,0003 bd2 ba2k sqft1236 Sandpiper Ln, Naperville, IL 60540NewMLS ID #12738598, Trevor Pauling, john greene, Realtor. MRED as distributed by MLS GRID
- $619,9995 bd3 ba2.8k sqft3149 Venard Rd, Downers Grove, IL 60515ActiveMLS ID #12729628, Maggie Duran, Worth Clark Realty. MRED as distributed by MLS GRID
