Discover the perfect blend of space, convenience, and opportunity with this 3-bedroom, 2-bath home situated on approximately 6 acres in a highly desirable location. Ideally positioned between Kilgore and Longview, this property offers easy access to nearby amenities while still enjoying the peace of country living. Located within a great school district, this home is perfect for families seeking both comfort and convenience. With a little updating, this property has incredible potential to truly become your dream home. The solid layout and spacious setting provide the perfect foundation to add your personal touch and style. The property also features a separate building that was previously used for to-go orders, complete with essential components—offering endless possibilities for a small business, home office, or creative space to fit your needs. An oversized carport with an attached smoker adds even more potential. With a little work, this space could be transformed into the ultimate outdoor entertaining area. With acreage, versatility, and a fantastic location, this property is full of potential and ready for its next owner to make it their own.
For sale
Price cut: $15K (8/10)
$249,900
14638 Fm 1716 E, Henderson, TX 75652
3beds
1,651sqft
Single Family Residence
Built in 1980
6.06 Acres Lot
$-- Zestimate®
$151/sqft
$-- HOA
What's special
Oversized carportAttached smokerSolid layoutSpacious setting
- 142 days
- 1,309
- 104
Zillow last checked:
Listing updated:
Listed by:
Rebecca L Hamilton 903-714-8547,
L4 Property Group
Source: LGVBOARD,MLS#: 20262643
Facts & features
Interior
Bedrooms & bathrooms
- Bedrooms: 3
- Bathrooms: 3
- Full bathrooms: 2
- 1/2 bathrooms: 1
Heating
- Central Electric
Cooling
- Central Electric
Appliances
- Included: Electric Water Heater
Features
- Has fireplace: Yes
- Fireplace features: Wood Burning, Insert
Interior area
- Total interior livable area: 1,651 sqft
Property
Parking
- Total spaces: 4
- Parking features: Both, Garage Faces Rear, Garage Faces Side
- Garage spaces: 4
- Has carport: Yes
Features
- Levels: One
- Stories: 1
- Pool features: None
- Fencing: None
Lot
- Size: 6.06 Acres
Details
- Additional structures: See Remarks
- Parcel number: 735
Construction
Type & style
- Home type: SingleFamily
- Architectural style: Traditional
- Property subtype: Single Family Residence
Materials
- Shingle Siding, Brick
- Foundation: Slab
- Roof: Composition
Condition
- Year built: 1980
Utilities & green energy
- Electric: Rural Electric, COOP Electric
- Sewer: Conventional Septic, Community
- Water: Community, County
- Utilities for property: Electricity Available
Community & HOA
Location
- Region: Henderson
Financial & listing details
- Price per square foot: $151/sqft
- Tax assessed value: $219,800
- Annual tax amount: $842
- Price range: $249.9K - $249.9K
- Date on market: 4/15/2026
- Listing terms: Cash,FHA,Conventional,VA Loan
- Exclusions: personal items
Estimated market value
Not available
Estimated sales range
Not available
$1,896/mo
Price history
| Date | Event | Price |
|---|---|---|
| 8/10/2026 | Price change | $249,900-5.7%$151/sqft |
Source:  LGVBOARD #20262643 Report a problem LGVBOARD #20262643 Report a problem | ||
| 6/1/2026 | Price change | $264,900-5.4%$160/sqft |
Source: LGVBOARD #20262643 Report a problem | ||
| 4/15/2026 | Listed for sale | $280,000$170/sqft |
Source: LGVBOARD #20262643 Report a problem | ||
Public tax history
| Year | Property taxes | Tax assessment |
|---|---|---|
| 2025 | $1,825 +30.9% | $171,360 +12.2% |
| 2024 | $1,395 | $152,780 -13.7% |
| 2023 | -- | $177,030 +10% |
| 2022 | -- | $160,940 +10% |
| 2021 | -- | $146,310 +2.1% |
| 2020 | -- | $143,280 +5.4% |
| 2019 | -- | $136,000 |
| 2018 | -- | $136,000 |
| 2017 | -- | $136,000 +2.3% |
| 2016 | -- | $132,990 |
| 2015 | -- | $132,990 +6.4% |
| 2014 | -- | $124,980 |
Find assessor info on the county website
Monthly payment
Est. payment
Payment breakdown
Explore the cost of this home by adjusting the details. Changes won't be saved.Climate risks
Neighborhood: 75652
Nearby schools
Schools provided by the listing agent
- District: Tatum ISD
Source: LGVBOARD. This data may not be complete. We recommend contacting the local school district to confirm school assignments for this home.
Similar homes
- $259,8003 bd1 ba1.1k sqft3022 County Road 265 N, Henderson, TX 75652For Sale
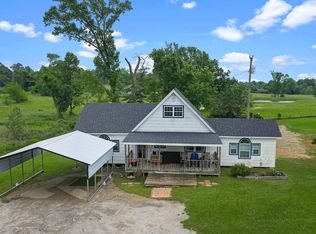 MLS ID #20263091, Rebecca L Hamilton, L4 Property Group. LGVBOARD
 - $309,9003 bd2 ba1.7k sqft14658 County Road 2169d, Henderson, TX 75652For Sale
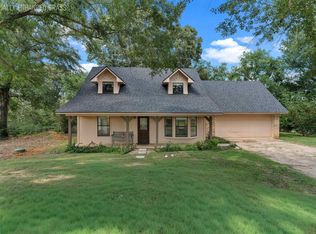 MLS ID #20264834, Emiley M Brown, Elevate Haven Realty LLC. LGVBOARD
 - $248,0003 bd2 ba1.4k sqft139 W Ann Dr, Longview, TX 75601For Sale
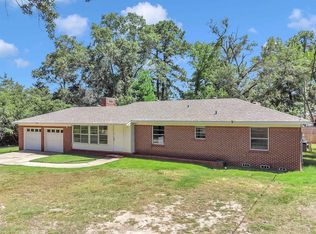 MLS ID #20266185, Saray A Ruiz, BOLD Real Estate Group. LGVBOARD
 - $245,0003 bd2 ba2.1k sqft203 Crosby Dr, Henderson, TX 75652For Sale
 MLS ID #20264325, Kacy D Kersh, East Texas Preferred Properties, LLC - Kilgore. LGVBOARD
