Seize the opportunity to own this gorgeous single-story home with pool and no HOA! You'll be welcomed by an easy-care landscape, RV gates, and a 2-car garage. The thoughtfully designed interior showcases wood-look floors, plenty of natural light, and neutral colors that create a comfortable ambiance throughout. The pristine kitchen awaits your culinary adventures, equipped with white cabinets with crown molding finishes, tile backsplash, granite counters, SS appliances, and an island, perfect for casual meals. Relax after a long day in the main suite, complete with a bathroom for added privacy. The backyard hosts a pergola, perfect for gatherings and relaxation, and a blue pool for a refreshing time! Come see it before it's too late!
Accepting backups
$425,000
14638 N 35TH Drive, Phoenix, AZ 85053
4beds
1,488sqft
Single Family Residence
Built in 1971
7,339 Square Feet Lot
$-- Zestimate®
$286/sqft
$-- HOA
What's special
Rv gatesEasy-care landscapePlenty of natural lightTile backsplashSs appliancesGranite countersPristine kitchen
- 20 days |
- 347 |
- 43 |
Likely to sell faster than
Zillow last checked:
Listing updated:
Listed by:
Justin Brossart 602-576-2333,
Keller Williams Realty Phoenix
Source: ARMLS,MLS#: 7049332
Facts & features
Interior
Bedrooms & bathrooms
- Bedrooms: 4
- Bathrooms: 2
- Full bathrooms: 2
Heating
- Electric
Cooling
- Central Air, Ceiling Fan(s)
Appliances
- Included: Dryer, Washer, Refrigerator, Built-in Microwave, Dishwasher, Disposal, Electric Range
- Laundry: Inside
Features
- High Speed Internet, Granite Counters, Breakfast Bar, No Interior Steps, Kitchen Island, 3/4 Bath Master Bdrm
- Flooring: Laminate, Tile
- Windows: Solar Screens, Double Pane Windows, Vinyl Frame
- Has basement: No
- Has fireplace: No
Interior area
- Total structure area: 1,488
- Total interior livable area: 1,488 sqft
Property
Parking
- Total spaces: 4
- Parking features: RV Gate, Garage Door Opener, Direct Access
- Garage spaces: 2
- Uncovered spaces: 2
Accessibility
- Accessibility features: Lever Handles, Bath Lever Faucets
Features
- Stories: 1
- Patio & porch: Patio
- Has private pool: Yes
- Pool features: Diving Pool
- Spa features: None
- Fencing: Block
- Has view: Yes
- View description: City
Lot
- Size: 7,339 Square Feet
- Features: East/West Exposure, Sprinklers In Front, Gravel/Stone Front, Gravel/Stone Back, Auto Timer H2O Front
Details
- Additional structures: Gazebo
- Parcel number: 20710418
Construction
Type & style
- Home type: SingleFamily
- Architectural style: Ranch
- Property subtype: Single Family Residence
Materials
- Stucco, Wood Frame, Painted
- Roof: Composition
Condition
- Year built: 1971
Details
- Builder name: HALLCRAFT HOMES
Utilities & green energy
- Electric: 220 Volts in Kitchen
- Sewer: Public Sewer
- Water: City Water
Community & HOA
Community
- Subdivision: DEERVIEW 11
HOA
- Has HOA: No
- Services included: No Fees
Location
- Region: Phoenix
Financial & listing details
- Price per square foot: $286/sqft
- Tax assessed value: $325,300
- Annual tax amount: $1,561
- Date on market: 7/2/2026
- Cumulative days on market: 21 days
- Listing terms: Cash,Conventional,FHA,VA Loan
- Ownership: Fee Simple
- Electric utility on property: Yes
- Road surface type: Paved
Estimated market value
Not available
Estimated sales range
Not available
Not available
Price history
| Date | Event | Price |
|---|---|---|
| 7/2/2026 | Listed for sale | $425,000-7.4%$286/sqft |
Source:  ARMLS #7049332 Report a problem ARMLS #7049332 Report a problem | ||
| 5/18/2022 | Sold | $459,000$308/sqft |
Source: ARMLS #6370148 Report a problem | ||
| 4/20/2022 | Pending sale | $459,000$308/sqft |
Source: ARMLS #6370148 Report a problem | ||
| 4/13/2022 | Listed for sale | $459,000$308/sqft |
Source: ARMLS #6370148 Report a problem | ||
| 3/22/2022 | Pending sale | $459,000$308/sqft |
Source: ARMLS #6370148 Report a problem | ||
| 3/17/2022 | Listed for sale | $459,000+60.5%$308/sqft |
Source: ARMLS #6370148 Report a problem | ||
| 2/2/2022 | Sold | $286,000+56.6%$192/sqft |
Source: Public Record Report a problem | ||
| 5/9/2017 | Listing removed | $182,644-20.1%$123/sqft |
Source: Auction.com Report a problem | ||
| 4/28/2017 | Listed for sale | -- |
Source: Auction.com Report a problem | ||
| 8/11/2015 | Listing removed | -- |
Source: Auction.com Report a problem | ||
| 7/9/2015 | Price change | $228,511$154/sqft |
Source: Auction.com Report a problem | ||
| 6/17/2015 | Listed for sale | -- |
Source: Auction.com Report a problem | ||
Public tax history
| Year | Property taxes | Tax assessment |
|---|---|---|
| 2025 | $1,539 +3.9% | $32,530 -3.4% |
| 2024 | $1,481 +1.8% | $33,680 +202.3% |
| 2023 | $1,455 +2% | $11,143 -46.5% |
| 2022 | $1,427 +14.9% | $20,820 +10.2% |
| 2021 | $1,243 +1.9% | $18,900 +8.3% |
| 2020 | $1,220 +2.9% | $17,450 +8.3% |
| 2019 | $1,185 | $16,120 +10.3% |
| 2018 | $1,185 +0.3% | $14,620 +13.7% |
| 2017 | $1,182 +9.8% | $12,860 +3.1% |
| 2016 | $1,077 +2.2% | $12,470 +7.2% |
| 2015 | $1,053 | $11,630 +47% |
| 2014 | -- | $7,910 +21.1% |
| 2013 | -- | $6,530 -12.6% |
| 2012 | -- | $7,470 -16.5% |
| 2011 | -- | $8,950 -22.6% |
| 2010 | -- | $11,570 -27.9% |
| 2009 | -- | $16,050 -11.3% |
| 2008 | -- | $18,100 +17.2% |
| 2007 | -- | $15,450 +45.8% |
| 2006 | -- | $10,600 |
| 2005 | -- | $10,600 +12.2% |
| 2004 | -- | $9,450 |
| 2003 | -- | $9,450 +16% |
| 2002 | -- | $8,150 |
Find assessor info on the county website
Monthly payment
Est. payment
Payment breakdown
Explore the cost of this home by adjusting the details. Changes won't be saved.Climate risks
Neighborhood: North Mountain
Nearby schools
GreatSchools rating
- 7/10Ironwood Elementary SchoolGrades: PK-6Distance: 0.5 mi
- 5/10Desert Foothills Middle SchoolGrades: 7-8Distance: 0.3 mi
- 8/10Greenway High SchoolGrades: 9-12Distance: 0.8 mi
Schools provided by the listing agent
- Elementary: Ironwood Elementary School
- Middle: Desert Foothills Middle School
- High: Greenway High School
- District: Washington Elementary School District
Source: ARMLS. This data may not be complete. We recommend contacting the local school district to confirm school assignments for this home.
- $359,800-- bd2 ba1.3k sqft14644 N 35th Dr, Phoenix, AZ 85053Off Market
- $380,0003 bd2 ba1.4k sqft14632 N 35th Dr, Phoenix, AZ 85053Off Market
- $420,2004 bd2 ba1.9k sqft14637 N 36th Ave, Phoenix, AZ 85053Off Market

- $364,8003 bd2 ba1.4k sqft14643 N 36th Ave, Phoenix, AZ 85053Off Market
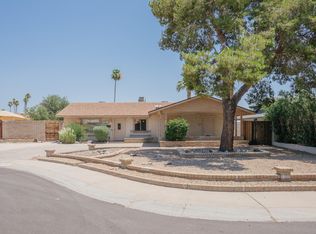
- $407,2003 bd2 ba1.8k sqft14631 N 36th Ave, Phoenix, AZ 85053Off Market
- $383,6003 bd2 ba1.8k sqft14650 N 35th Dr, Phoenix, AZ 85053Off Market
- $379,0003 bd2 ba1.5k sqft14626 N 35th Dr, Phoenix, AZ 85053Sold
- $367,700-- bd2 ba2k sqft14637 N 35th Dr, Phoenix, AZ 85053Off Market
A local agent can set up tours, give advice and negotiate with sellers.
Similar homes
- $445,0004 bd3 ba1.7k sqft2914 W REDFIELD Road, Phoenix, AZ 85053For Sale
 MLS ID #7050116, Akela S Brown, eXp Realty. ARMLS
 - $494,0003 bd2 ba1.4k sqft4040 W SWEETWATER Avenue, Phoenix, AZ 85029For Sale
 MLS ID #7049513, Lori Cortright, Realty Executives Arizona Terr. ARMLS
 - $414,4444 bd2 ba1.8k sqft3639 W LAWRENCE Lane, Phoenix, AZ 85051For Sale
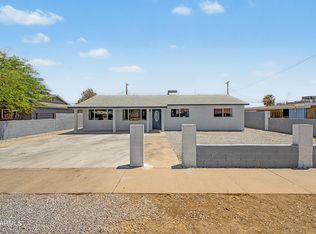 MLS ID #7047538, Mario Hernandez Chacon, Prestige Realty. ARMLS
 - $315,0003 bd1 ba1.3k sqft14629 N 32ND Avenue, Phoenix, AZ 85053For Sale
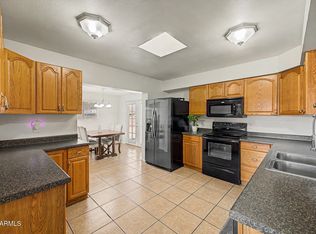 MLS ID #7016116, Martha M Navarro, HomeSmart. ARMLS
 - $434,9003 bd2 ba1.4k sqft1523 W SURREY Avenue, Phoenix, AZ 85029For SaleMLS ID #7044902, Alexander M Prewitt, Real Broker. ARMLS
- $424,9993 bd2 ba1.4k sqft331 W TARO Lane, Phoenix, AZ 85027For SaleMLS ID #7052612, Fernando Lopez Canales, West USA Realty. ARMLS
- $529,9003 bd2 ba2k sqft16001 N 33RD Avenue, Phoenix, AZ 85053For SaleMLS ID #7035707, Kyle Zimmer, eXp Realty. ARMLS
- $440,0003 bd2 ba1.5k sqft12421 N 42ND Drive, Phoenix, AZ 85029For SaleMLS ID #7046396, Enya Zatarain, DeLex Realty. ARMLS
- $430,0003 bd3 ba1.8k sqft19642 N 50TH Drive, Glendale, AZ 85308For SaleMLS ID #7045279, Lizbeth Navarro, American Freedom Realty. ARMLS
- $399,9993 bd2 ba1.7k sqft4431 W GARDEN Drive, Glendale, AZ 85304For SaleMLS ID #7021154, Derek B Tschilar, Realty ONE Group. ARMLS
- $554,9004 bd2 ba1.9k sqft3102 W VILLA MARIA Drive, Phoenix, AZ 85053For SaleMLS ID #7046372, Kody Romero, Realty ONE Group. ARMLS
- $465,0003 bd2 ba1.8k sqft1309 W RENEE Drive, Phoenix, AZ 85027For SaleMLS ID #7049490, Diana Estrada-Ramirez, eXp Realty. ARMLS
- $425,0005 bd2 ba1.8k sqft3901 W ELM Street, Phoenix, AZ 85019For SaleMLS ID #7032641, Dalia I Garcia, HomeSmart. ARMLS
- $425,0003 bd2 ba1.2k sqft3524 E ANGELA Drive, Phoenix, AZ 85032For SaleMLS ID #7038842, Karl Isenburg, eXp Realty. ARMLS
- $445,0004 bd2 ba2.2k sqft3925 W KRALL Street, Phoenix, AZ 85019For SaleMLS ID #7019791, Julia Gessner, My Home Group Real Estate. ARMLS
- $434,9004 bd3 ba1.8k sqft8557 W RUE DE LAMOUR --, Peoria, AZ 85381For SaleMLS ID #7050677, Slater Rock Higgins, Unique Real Estate. ARMLS
- $400,0003 bd2 ba1.2k sqft3631 W MELINDA Lane, Glendale, AZ 85308For SaleMLS ID #7033126, Bubba Clement, Keller Williams Arizona Realty. ARMLS
- $450,0003 bd2 ba1.3k sqft9831 N 11TH Street, Phoenix, AZ 85020For SaleMLS ID #7043471, John Richard Ten Hope, Incyte Realty, LLC. ARMLS
- $469,0003 bd2 ba1.5k sqft4555 W ECHO Lane, Glendale, AZ 85302For SaleMLS ID #7046461, Bettina Franco, HomeSmart. ARMLS
- $430,0003 bd2 ba1.6k sqft2402 W OSBORN Road, Phoenix, AZ 85015For SaleMLS ID #7049092, Jason Wansing, My Home Group Real Estate. ARMLS
