Gorgeous semi custom home situated on 1.85 private acres with the rare advantage of NO HOA! This exceptional residence offers three beautifully finished levels thoughtfully designed for luxury living, comfort, and effortless entertaining. At the heart of the home, the stunning gourmet custom kitchen showcases premium appliances, timeless finishes, and exceptional craftsmanship designed to impress both chefs and entertainers alike. The open main living area is anchored by a beautiful fireplace, creating a warm and inviting atmosphere, while the breathtaking custom sunroom with elegant French doors fills the space with natural light and peaceful views. The main level also features a convenient bedroom suite complete with a full bath and walk in closet, ideal for guests or multi generational living. Upstairs, the luxurious primary suite offers a true retreat with a spa inspired bathroom featuring dual vanities, custom tile work, and a relaxing soaking tub. Featuring 4 bedrooms with a perc approved 4 bedroom septic, plus a spacious 5th room, this home provides incredible flexibility for a home office, gym, or additional guest space. The fully finished lower level is designed for entertaining and everyday enjoyment with an expansive family room, impressive media room, full bath, and a second cozy fireplace perfect for movie nights and gatherings. Beautiful LVP flooring throughout the home adds both durability and style. Outside, the property continues to impress with a finished 3 car garage, ample parking, serene golf course views, and exceptional privacy surrounded by mature trees. This peaceful retreat offers the perfect blend of seclusion and convenience, with the added freedom to truly make the property your own. Builder warranty included. Inquire within.
Sold for $1,180,000
$1,180,000
14638 Vint Hl, Nokesville, VA 20181
4beds
5,396sqft
Single Family Residence
Built in 2026
1.85 Acres Lot
$1,180,200 Zestimate®
$219/sqft
$5,483 Estimated rent
Home value
$1,180,200
$1.10M - $1.26M
$5,483/mo
Zestimate® history
Owner options
List your home for rent
$5,483/mo
Rent Zestimate®
Find your next renter with Zillow Rental Manager. Plus, with online applications, you can quickly screen prospective tenants – for free.
$5,483/mo
Rent Zestimate®
Refinance and save
$7,282/mo
Est. payment
Refinancing to a lower rate could help reduce your monthly payments and save thousands over the life of the loan.
$7,282/mo
Est. payment
Explore your selling options
Work with a Zillow partner agent
Leverage their expertise and Zillow's premium Showcase listings to get your home seen by more buyers.
Get startedList with your own agent
Get your home in front of millions of buyers by listing it on Zillow.
Learn how to do itSell it yourself
Take full control of how buyers see your home on Zillow by listing For Sale by Owner (FSBO).
List your homeWhat's special
Zillow last checked:
Listing updated:
Listed by:
Brittany Purdham,
Long & Foster Real Estate, Inc.
Source: Long & Foster Broker Feed,MLS#: VAPW2112654
Facts & features
Interior
Bedrooms & bathrooms
- Bedrooms: 4
- Bathrooms: 6
- Full bathrooms: 5
- 1/2 bathrooms: 1
Heating
- Forced Air
Cooling
- Ceiling Fan(s), Zoned, Central A/C
Appliances
- Included: Built-In Microwave, Commercial Range, Cooktop - Down Draft, Dishwasher, Dryer - Electric, Dryer - Front Loading, Exhaust Fan, Oven - Wall, Oven/Range - Electric, Refrigerator, Stainless Steel Appliances, Washer - Front Loading, Washer/Dryer Stacked, Water
Features
- Attic, Bathroom - Soaking Tub, Bathroom - Tub Shower, Bathroom - Walk-In Shower, Ceiling Fan(s), Chair Railings, Combination Kitchen/Dining, Floor Plan - Open, Kitchen - Gourmet, Kitchen - Island, Recessed Lighting, Upgraded Countertops, Walk-in Closet(s)
- Flooring: Luxury Vinyl Plank, Other
- Basement: Connecting Stairway,Daylight, Partial,Fully Finished,Outside Entrance,Side Entr
- Number of fireplaces: 2
Interior area
- Total structure area: 5,396
- Total interior livable area: 5,396 sqft
Property
Parking
- Parking features: Attached Garage, Driveway, Garage - Side Entry
- Has uncovered spaces: Yes
Features
- Levels: Three Or More
- Stories: 3
Lot
- Size: 1.85 Acres
- Features: Backs to Trees, Front Yard, Rear Yard
Construction
Type & style
- Home type: SingleFamily
- Architectural style: Detached
- Property subtype: Single Family Residence
Materials
- HardiPlank Type, Stick Built, Stone, Combination
- Roof: Architectural Shingle
Condition
- New construction: Yes
- Year built: 2026
Utilities & green energy
- Sewer: Approved System, Private Septic Tank
- Water: Well
Community & HOA
Community
- Subdivision: None Available
Location
- Region: Nokesville
Financial & listing details
- Price per square foot: $219/sqft
- Annual tax amount: $7,800
- Date on market: 5/18/2026
- Ownership: Fee Simple
Price history
| Date | Event | Price |
|---|---|---|
| 7/20/2026 | Sold | $1,180,000-5.6%$219/sqft |
Source:  Long & Foster Broker Feed #VAPW2112654_100 Report a problem Long & Foster Broker Feed #VAPW2112654_100 Report a problem | ||
| 7/10/2026 | Pending sale | $1,249,900$232/sqft |
Source: Long & Foster Broker Feed #VAPW2112654 Report a problem | ||
| 7/10/2026 | Listing removed | $1,249,900$232/sqft |
Source: Long & Foster Broker Feed #VAPW2112654 Report a problem | ||
| 6/13/2026 | Contingent | $1,249,900$232/sqft |
Source: Long & Foster Broker Feed #VAPW2112654 Report a problem | ||
| 5/18/2026 | Listed for sale | $1,249,900-3.5%$232/sqft |
Source: Long & Foster Broker Feed #VAPW2112654 Report a problem | ||
| 4/3/2026 | Listing removed | $1,295,000$240/sqft |
Source: Long & Foster Broker Feed #VAPW2112654 Report a problem | ||
| 3/19/2026 | Price change | $1,295,000-7.4%$240/sqft |
Source: Long & Foster Broker Feed #VAPW2112654 Report a problem | ||
| 2/22/2026 | Listed for sale | $1,399,000$259/sqft |
Source: Long & Foster Broker Feed #VAPW2112654 Report a problem | ||
Public tax history
Tax history is unavailable.
Neighborhood: 20181
Nearby homes
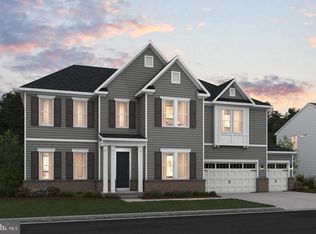
- $1,434,0005 bd7 ba6.3k sqft12100 Gore Mdw, Nokesville, VA 20181Sold
- $---- bd-- ba-- sqft12993 Fitzwater Dr #NT89K6, Nokesville, VA 20181Off Market
- $---- bd-- ba-- sqft12993 Fitzwater Dr #9E32U7, Nokesville, VA 20181Off Market
- $---- bd-- ba-- sqft12993 Fitzwater Dr #6MBLEO, Nokesville, VA 20181Off Market
- $---- bd-- ba-- sqft12993 Fitzwater Dr #H428F3, Nokesville, VA 20181Off Market
- $---- bd-- ba-- sqft12993 Fitzwater Dr #JZBGDK, Nokesville, VA 20181Off Market
- $691,500-- bd-- ba-- sqft12993 Fitzwater Dr, Nokesville, VA 20181Off Market
- $983,30071.279 Acres12212 Parkgate Dr, Nokesville, VA 20181Off Market
- $---- bd-- ba-- sqftPrivate Sts, Crofton, MD 21114Off Market
Nearby schools
GreatSchools rating
- 7/10Nokesville Elementary SchoolGrades: K-8Distance: 0.7 mi
- 5/10Brentsville District High SchoolGrades: 9-12Distance: 0.8 mi
Schools provided by the listing agent
- District: Prince William County Public Schools
Source: Long & Foster Broker Feed. This data may not be complete. We recommend contacting the local school district to confirm school assignments for this home.
Get a cash offer in 3 minutes
Find out how much your home could sell for in as little as 3 minutes with a no-obligation cash offer.
Estimated market value
$1,180,200
Get a cash offer in 3 minutes
Find out how much your home could sell for in as little as 3 minutes with a no-obligation cash offer.
Estimated market value
$1,180,200
- Virginia
- Prince William County
- Nokesville
- 20181
- 14638 Vint Hl
Nearby cities
Nearby zip codes
Other Nokesville Topics
