Skip main navigation
Sold
  • Price Unknown

    14638 W 85th Ter, Lenexa, KS 66215

    4beds
    2,660sqft
    Single Family Residence
    Built in 1983
    9,979 Square Feet Lot
    $429,500 Zestimate®
    $--/sqft
    $3,134 Estimated rent

    Home value

    $429,500

    $399,000 - $464,000

    $3,134/mo

    Zestimate® history
    Loading
    Loading...

    Owner options

    List your home for rent

    $3,134/mo

    Rent Zestimate®

    Find your next renter with Zillow Rental Manager. Plus, with online applications, you can quickly screen prospective tenants – for free.

    Learn more

    $3,134/mo

    Rent Zestimate®

    Refinance and save

    Refinancing to a lower rate could help reduce your monthly payments and save thousands over the life of the loan.

    See today's rates

    Explore your selling options

    Work with a Zillow partner agent

    Leverage their expertise and Zillow's premium Showcase listings to get your home seen by more buyers.

    Get started

    List with your own agent

    Get your home in front of millions of buyers by listing it on Zillow.

    Learn how to do it

    Sell it yourself

    Take full control of how buyers see your home on Zillow by listing For Sale by Owner (FSBO).

    List your home

    What's special

    Cozy fireplaceFinished basementUpdated kitchenQuiet cul-de-sacStainless steel appliancesBrand-new drivewayFully fenced backyard
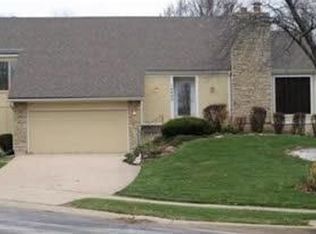
    Prime Location in Lenexa’s Coveted The Cedars Subdivision! Nestled on a quiet cul-de-sac, this charming split-level home offers space, style, and comfort for the whole family. A brand-new driveway enhances its curb appeal, welcoming you inside to a large great room with vaulted ceilings, built-in bookshelves, and a cozy fireplace—the perfect spot to relax. The updated kitchen features stylish butcher block countertops, crisp white cabinetry, and stainless steel appliances, with ample space for a dining table to gather for meals. The primary suite offers both his-and-hers closets and a private en-suite bath. Downstairs, the finished basement provides a fantastic flex space—ideal for a playroom, gaming area, or home office—while the fully fenced backyard and patio set the stage for summer evenings outdoors. Take advantage of the energy savings, the solar panels will be paid in full with an acceptable offer and you will benefit from the savings! Last months electric bill was $10. Now that is something to write home about! Don’t miss this incredible opportunity to own a beautiful home in one of Lenexa’s most sought-after neighborhoods!

    Zillow last checked:

    Listing updated:

    Listing Provided by:

    Stacey Harrison 913-991-5098,

    EXP Realty LLC,

    Kevin Straub 913-558-8000,

    EXP Realty LLC

    Bought with:

    Deanna Porterfield, SP00223938

    ReeceNichols- Leawood Town Center

    Source: Heartland MLS as distributed by MLS GRID,MLS#: 2541260MLS Logo

    Facts & features

    Interior

    Bedrooms & bathrooms
    • Bedrooms: 4
    • Bathrooms: 4
    • Full bathrooms: 3
    • 1/2 bathrooms: 1
    Primary bedroom
    • Features: Carpet, Ceiling Fan(s), Walk-In Closet(s)
    • Level: Second
    • Area: 182 Square Feet
    • Dimensions: 14 x 13
    Bedroom 2
    • Features: Carpet, Ceiling Fan(s)
    • Level: Second
    • Area: 132 Square Feet
    • Dimensions: 12 x 11
    Bedroom 3
    • Features: Carpet, Ceiling Fan(s)
    • Level: Second
    • Area: 121 Square Feet
    • Dimensions: 11 x 11
    Bedroom 4
    • Features: Built-in Features, Carpet, Ceiling Fan(s), Walk-In Closet(s)
    • Level: Third
    • Area: 132 Square Feet
    • Dimensions: 12 x 11
    Primary bathroom
    • Features: Ceramic Tiles, Shower Only, Solid Surface Counter
    • Level: Second
    Bathroom 2
    • Features: Ceramic Tiles, Shower Over Tub, Solid Surface Counter
    • Level: Second
    Bathroom 3
    • Features: Ceramic Tiles, Shower Only
    • Level: Basement
    Dining room
    • Level: First
    • Area: 110 Square Feet
    • Dimensions: 11 x 10
    Great room
    • Features: Built-in Features, Ceiling Fan(s), Fireplace
    • Level: First
    • Area: 280 Square Feet
    • Dimensions: 20 x 14
    Half bath
    • Level: First
    Kitchen
    • Features: Part Drapes/Curtains
    • Level: First
    • Area: 154 Square Feet
    • Dimensions: 14 x 11
    Recreation room
    • Features: Ceiling Fan(s), Luxury Vinyl, Wet Bar
    • Level: Basement
    • Area: 221 Square Feet
    • Dimensions: 17 x 13
    Heating
    • Natural Gas
    Cooling
    • Attic Fan, Electric
    Appliances
    • Included: Dishwasher, Disposal, Microwave, Refrigerator, Built-In Electric Oven, Trash Compactor
    • Laundry: Main Level, Off The Kitchen
    Features
    • Ceiling Fan(s), Painted Cabinets, Pantry, Vaulted Ceiling(s), Walk-In Closet(s)
    • Flooring: Carpet, Laminate, Tile
    • Doors: Storm Door(s)
    • Windows: Window Coverings, Thermal Windows
    • Basement: Concrete,Finished,Garage Entrance,Radon Mitigation System
    • Number of fireplaces: 1
    • Fireplace features: Gas Starter, Great Room
    Interior area
    • Total structure area: 2,660
    • Total interior livable area: 2,660 sqft
    • Finished area above ground: 1,800
    • Finished area below ground: 860

    Property

    Parking
    • Total spaces: 2
    • Parking features: Attached, Garage Door Opener, Garage Faces Front
    • Attached garage spaces: 2
    Features
    • Patio & porch: Patio
    • Fencing: Wood
    Lot
    • Size: 9,979 sqft
    • Features: City Lot, Cul-De-Sac
    Details
    • Parcel number: IP08800000 0086

    Construction

    Type & style
    • Home type: SingleFamily
    • Architectural style: Traditional
    • Property subtype: Single Family Residence
    Materials
    • Frame
    • Roof: Composition
    Condition
    • Year built: 1983

    Utilities & green energy

    • Sewer: Public Sewer
    • Water: Public
    Green energy
    • Energy generation: Solar

    Community & neighborhood

    Location
    • Region: Lenexa
    • Subdivision: The Cedars

    Other

    Other facts
    • Listing terms: Cash,Conventional,FHA,VA Loan
    • Ownership: Private
    • Road surface type: Paved

    Price history

    DateEventPrice
    5/8/2025Sold--
    Source: Heartland MLS as distributed by MLS GRID #2541260 Report a problem
    4/28/2025Pending sale$425,000$160/sqft
    Source: Heartland MLS as distributed by MLS GRID #2541260 Report a problem
    4/9/2025Contingent$425,000$160/sqft
    Source: Heartland MLS as distributed by MLS GRID #2541260 Report a problem
    4/7/2025Listed for sale$425,000$160/sqft
    Source: Heartland MLS as distributed by MLS GRID #2541260 Report a problem
    3/16/2015Sold--
    Source: Heartland MLS as distributed by MLS GRID #45001_1920804 Report a problem
    2/12/2015Listing removed$1,650$1/sqft
    Source: Home Rental Services Report a problem
    12/3/2014Listed for rent$1,650$1/sqft
    Source: Home Rental Services Report a problem

    Public tax history

    YearProperty taxesTax assessment
    2025$4,956 +3.1%$45,379 +4.4%
    2024$4,807 +7.6%$43,470 +9.6%
    2023$4,467 +5.6%$39,675 +5.7%
    2022$4,230 $37,536 +16.4%
    2021-- $32,234 +5.1%
    2020$3,683 $30,659 +4.4%
    2019-- $29,360 +1.1%
    2018-- $29,038 +8.5%
    2017$3,352 +14.3%$26,772 +16%
    2016$2,933 +3.6%$23,081 +2.9%
    2015$2,831 +3.3%$22,425 +1.8%
    2013$2,741 +5.3%$22,023 -0.8%
    2012$2,602 +0.8%$22,207 -0.7%
    2010$2,582 +0.4%$22,368 -1.3%
    2009$2,570 -7.6%$22,655 -3.4%
    2008$2,781 +6.2%$23,460 +5.2%
    2007$2,619 +8.2%$22,310 +1.3%
    2006$2,421 $22,023 +2%
    2005-- $21,597

    Find assessor info on the county website

    Neighborhood: 66215

    Nearby schools

    GreatSchools rating
    Schools provided by the listing agent
    • Middle: Westridge
    • High: SM West

    Source: Heartland MLS as distributed by MLS GRID. This data may not be complete. We recommend contacting the local school district to confirm school assignments for this home.

    Get a cash offer in 3 minutes
    Find out how much your home could sell for in as little as 3 minutes with a no-obligation cash offer.
    Estimated market value
    $429,500
    Get a cash offer in 3 minutes
    Find out how much your home could sell for in as little as 3 minutes with a no-obligation cash offer.
    Estimated market value
    $429,500