Skip main navigation
Sold for $589,000
  • $589,000

    14639 CORKWOOD DRIVE, TAMPA, FL 33626

    3beds
    2,026sqft
    Single Family Residence
    Built in 2000
    9,348 Square Feet Lot
    $580,600 Zestimate®
    $291/sqft
    $4,020 Estimated rent

    Home value

    $580,600

    $534,000 - $633,000

    $4,020/mo

    Zestimate® history
    Loading
    Loading...

    Owner options

    List your home for rent

    $4,020/mo

    Rent Zestimate®

    Find your next renter with Zillow Rental Manager. Plus, with online applications, you can quickly screen prospective tenants – for free.

    Learn more

    $4,020/mo

    Rent Zestimate®

    Refinance and save

    $4,177/mo

    Est. payment

    Refinancing to a lower rate could help reduce your monthly payments and save thousands over the life of the loan.

    See today's rates

    $4,177/mo

    Est. payment

    Explore your selling options

    Work with a Zillow partner agent

    Leverage their expertise and Zillow's premium Showcase listings to get your home seen by more buyers.

    Get started

    List with your own agent

    Get your home in front of millions of buyers by listing it on Zillow.

    Learn how to do it

    Sell it yourself

    Take full control of how buyers see your home on Zillow by listing For Sale by Owner (FSBO).

    List your home

    What's special

    Gated quiet cul-de-sac streetHeated poolGranite countersQuartz countertopsExtensive brick paved patioRemodeled bathroomsUpgraded cabinets
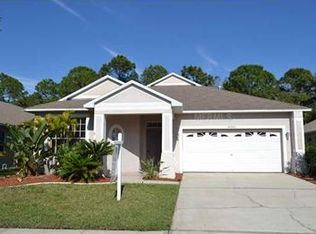
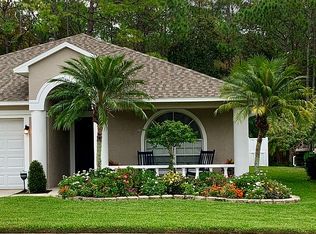
    This Lovely 3 Bedroom, 2 Bath Home with HEATED POOLand serene views of the conservation beyond is move-in ready! Enjoy the benefits of a gated, quiet cul-de-sac street in a wooded neighborhood yet only 40m minutes commute to Downtown Tampa or Downtown Clearwater. Only 30 minutes’ drive to Trinity and 25 minutes to Tampa International Airport. Flood Zone X! Extensively renovated and meticulously maintained, upgrades include remodeled bathrooms with granite counters, flooring, upgraded cabinets and fixtures, roof replaced in 2018, quartz countertops and bar top in kitchen, refrigerator 2020, dishwasher 2020, water softener 2024, microwave 2024, leaded glass front door 2015 . An extra bonus to the home is the covered and glass enclosed air-conditioned sunroom with views of the patio, pool and lush forest area. Fencing and landscaping were installed to create a very private and enjoyable outdoor living area with extensive brick paved patio and heated pool, all ready for relaxing and entertaining....no rear neighbors. During construction the previous owners worked with the builder to modify the floor plan – creating a massive owners bedroom including sliding glass doors to the sunroom. The Remodeled Bathroom with walk in shower and tub and an extra-large walk-in closet create a sanctuary rarely found in a home this size. The Living, Dining and Owners Bedroom feature gleaming hardwood floors, Kitchen and Breakfast Nook are floored in Saltillo tile. BE CERTAIN TO VIEW THE WALK THROUGH VIDEO & DRONE SHOTS, FLOOR PLAN IS AVAILABLE. Located in one of Hillsborough County’s best school districts, close to shopping and restaurants this is such a convenient location. Low Quarterly HOA dues include parks, playground and extensive sidewalks throughout the neighborhood in order to enjoy the woodlands and lakes. NO CDD.

    Zillow last checked:

    Listing updated:

    Listed by:

    Apple Bass 813-833-7334,

    KELLER WILLIAMS TAMPA PROP. 813-264-7754

    Bought with:

    Lucas Cotter, 3572482

    SOUTH CEDAR REAL ESTATE, INC

    Source: Stellar MLS,MLS#: TB8326739MLS LogoOriginating MLS: Suncoast Tampa

    Facts & features

    Interior

    Bedrooms & bathrooms
    • Bedrooms: 3
    • Bathrooms: 2
    • Full bathrooms: 2
    Rooms
    • Room types: Florida Room, Utility Room
    Primary bedroom
    • Features: Exhaust Fan, Garden Bath, Granite Counters, Tall Countertops, Tub with Separate Shower Stall, Water Closet/Priv Toilet, Walk-In Closet(s)
    • Level: First
    • Area: 361 Square Feet
    • Dimensions: 19x19
    Bedroom 2
    • Features: Built-in Closet
    • Level: First
    • Area: 114 Square Feet
    • Dimensions: 12x9.5
    Bedroom 3
    • Features: Built-in Closet
    • Level: First
    • Area: 247 Square Feet
    • Dimensions: 13x19
    Dinette
    • Level: First
    Dining room
    • Level: First
    • Area: 100 Square Feet
    • Dimensions: 10x10
    Florida room
    • Level: First
    • Area: 126 Square Feet
    • Dimensions: 9x14
    Kitchen
    • Features: Breakfast Bar, Pantry, Granite Counters
    • Level: First
    • Area: 162 Square Feet
    • Dimensions: 18x9
    Living room
    • Features: Breakfast Bar, Ceiling Fan(s)
    • Level: First
    • Area: 180 Square Feet
    • Dimensions: 18x10
    Heating
    • Central, Heat Pump, Natural Gas
    Cooling
    • Central Air, Wall/Window Unit(s)
    Appliances
    • Included: Dishwasher, Disposal, Dryer, Gas Water Heater, Microwave, Range, Range Hood, Refrigerator, Washer, Water Softener
    • Laundry: Gas Dryer Hookup, Inside, Laundry Room, Washer Hookup
    Features
    • Ceiling Fan(s), Eating Space In Kitchen, High Ceilings, Open Floorplan, Primary Bedroom Main Floor, Solid Surface Counters, Stone Counters, Thermostat, Vaulted Ceiling(s), Walk-In Closet(s)
    • Flooring: Carpet, Ceramic Tile, Hardwood
    • Doors: Sliding Doors
    • Windows: Blinds, Shutters, Window Treatments
    • Has fireplace: No
    Interior area
    • Total structure area: 2,470
    • Total interior livable area: 2,026 sqft

    Property

    Parking
    • Total spaces: 2
    • Parking features: Driveway, Garage Door Opener
    • Attached garage spaces: 2
    • Has uncovered spaces: Yes
    • Details: Garage Dimensions: 19x21
    Features
    • Levels: One
    • Stories: 1
    • Patio & porch: Rear Porch, Screened
    • Exterior features: Irrigation System, Sidewalk
    • Has private pool: Yes
    • Pool features: Auto Cleaner, Heated, In Ground, Screen Enclosure
    • Fencing: Board,Wood
    • Has view: Yes
    • View description: Garden, Pool, Trees/Woods
    • Waterfront features: Lake
    Lot
    • Size: 9,348 Square Feet
    • Dimensions: 55.0 x 170.0
    • Features: Conservation Area, Sidewalk
    • Residential vegetation: Mature Landscaping
    Details
    • Parcel number: U06281704700000700046.0
    • Zoning: PD-MU
    • Special conditions: None

    Construction

    Type & style
    • Home type: SingleFamily
    • Architectural style: Contemporary,Ranch
    • Property subtype: Single Family Residence
    Materials
    • Block, Stucco, Wood Frame
    • Foundation: Slab
    • Roof: Shingle
    Condition
    • New construction: No
    • Year built: 2000

    Utilities & green energy

    • Sewer: Public Sewer
    • Water: Public
    • Utilities for property: BB/HS Internet Available, Cable Available, Electricity Connected, Natural Gas Connected, Sewer Connected, Street Lights, Underground Utilities, Water Connected

    Community & HOA

    Community
    • Features: Lake, Gated Community - No Guard
    • Security: Security System Owned
    • Pet fee: $0 monthly
    • Subdivision: WESTWOOD LAKES PH 2A UNIT 1
    HOA
    • Has HOA: Yes
    • Amenities included: Gated, Park, Playground, Recreation Facilities
    • Services included: Reserve Fund, Manager, Private Road, Recreational Facilities
    • HOA fee: $85 monthly
    • HOA name: Resource Property Management/Carrie Vadino
    • HOA phone: 727-796-5900
    Location
    • Region: Tampa

    Financial & listing details

    • Price per square foot: $291/sqft
    • Tax assessed value: $500,673
    • Annual tax amount: $3,083
    • Date on market: 12/19/2024
    • Cumulative days on market: 35 days
    • Listing terms: Cash,Conventional,FHA,VA Loan
    • Ownership: Fee Simple
    • Total actual rent: 0
    • Electric utility on property: Yes
    • Road surface type: Paved

    Price history

    DateEventPrice
    2/14/2025Sold$589,000$291/sqft
    Source: Stellar MLS #TB8326739 Report a problem
    1/23/2025Pending sale$589,000$291/sqft
    Source: Stellar MLS #TB8326739 Report a problem
    1/17/2025Price change$589,000-5.8%$291/sqft
    Source: Stellar MLS #TB8326739 Report a problem
    12/20/2024Listed for sale$625,000+95.4%$308/sqft
    Source: Stellar MLS #TB8326739 Report a problem
    8/30/2013Sold$319,900$158/sqft
    Source: Stellar MLS #T2579168 Report a problem
    7/28/2013Price change$319,900-3.1%$158/sqft
    Source: TAYLORMADE PROPERTIES, INC. #T2579168 Report a problem
    7/11/2013Listed for sale$330,000+93.3%$163/sqft
    Source: TAYLORMADE PROPERTIES, INC. #T2579168 Report a problem
    3/29/2001Sold$170,700$84/sqft
    Source: Public Record Report a problem

    Public tax history

    YearProperty taxesTax assessment
    2025$4,304 +39.6%$500,673 +162.2%
    2024$3,083 +3.8%$190,954 +3%
    2023$2,970 +5.6%$185,392 +3%
    2022$2,813 +1.4%$179,992 +3%
    2021$2,775 -7.3%$174,750 +1.4%
    2020$2,994 +3.4%$172,337 +2.3%
    2019$2,895 $168,462 +1.9%
    2018$2,895 +1.8%$165,321 -41%
    2017$2,842 +1.4%$280,327 +76.8%
    2016$2,802 +1%$158,591 +0.7%
    2015$2,774 -0.1%$157,489 +0.8%
    2014$2,776 $156,239 -18%
    2013$2,776 -21.1%$190,473 +1.7%
    2012$3,517 -5.8%$187,289 -5.2%
    2011$3,734 +1.5%$197,665 +0.7%
    2010$3,679 +2.6%$196,342 +2.7%
    2009$3,586 +0.1%$191,180 +0.1%
    2008$3,584 -3.9%$190,989 +3%
    2007$3,728 -4.9%$185,426 +2.5%
    2006$3,920 +17.4%$180,903 +20.4%
    2005$3,339 $150,292 +3%
    2004-- $145,915 +1.9%
    2003-- $143,194 +2.4%
    2002-- $139,838 +7%
    2001-- $130,705 +9%
    2000$708 $119,864
    Find assessor info on the county website

    Neighborhood: 33626

    Nearby schools

    GreatSchools rating
    Get a cash offer in 3 minutes
    Find out how much your home could sell for in as little as 3 minutes with a no-obligation cash offer.
    Estimated market value
    $580,600
    Get a cash offer in 3 minutes
    Find out how much your home could sell for in as little as 3 minutes with a no-obligation cash offer.
    Estimated market value
    $580,600