Move-in ready and beautifully updated, this spacious 4-bedroom, 2.5-bath home offers modern finishes and a comfortable, flexible layout. Recent improvements include a new roof, new vinyl flooring, HVAC (August 2025) and fresh interior and exterior paint. The updated kitchen features granite countertops, refinished cabinetry, stainless steel appliances, and natural gas cooking. The first-floor primary suite provides added privacy and convenience, while ceiling fans throughout help keep the home comfortable year-round. Gather around the wood-burning fireplace or step outside and enjoy the large, level backyard with plenty of room to relax, play, or entertain.
Pending
Price cut: $9.1K (9/8)
$254,900
14639 HIGHLAND RDG, San Antonio, TX 78233
4beds
2,171sqft
Single Family Residence
Built in 1986
8,407 Square Feet Lot
$-- Zestimate®
$117/sqft
$-- HOA
What's special
Wood-burning fireplaceModern finishesLarge level backyardStainless steel appliancesNatural gas cookingGranite countertopsComfortable flexible layout
- 37 days
- 1,064
- 150
Likely to sell faster than
Zillow last checked:
Listing updated:
Listed by:
James Chappel TREC #654139 (210) 452-5653,
Keller Williams Heritage
Source: LERA MLS,MLS#: 2011681
Facts & features
Interior
Bedrooms & bathrooms
- Bedrooms: 4
- Bathrooms: 3
- Full bathrooms: 2
- 1/2 bathrooms: 1
Primary bedroom
- Area: 140
- Dimensions: 14 x 10
Bedroom 2
- Area: 209
- Dimensions: 19 x 11
Bedroom 3
- Area: 121
- Dimensions: 11 x 11
Bedroom 4
- Area: 110
- Dimensions: 11 x 10
Primary bathroom
- Features: Tub/Shower Combo
- Area: 140
- Dimensions: 14 x 10
Dining room
- Area: 100
- Dimensions: 10 x 10
Kitchen
- Area: 144
- Dimensions: 12 x 12
Living room
- Area: 315
- Dimensions: 21 x 15
Heating
- Heat Pump, Natural Gas
Cooling
- Central Air
Appliances
- Included: Microwave, Range, Gas Cooktop
- Laundry: Washer Hookup, Dryer Connection
Features
- Two Living Area, Master Downstairs, Ceiling Fan(s), Chandelier
- Flooring: Ceramic Tile, Vinyl
- Windows: Window Coverings
- Has basement: No
- Number of fireplaces: 1
- Fireplace features: One, Living Room
Interior area
- Total interior livable area: 2,171 sqft
Property
Parking
- Total spaces: 2
- Parking features: Two Car Garage
- Garage spaces: 2
Features
- Levels: Two
- Stories: 2
- Pool features: None
Lot
- Size: 8,407 Square Feet
Details
- Parcel number: 165870080280
Construction
Type & style
- Home type: SingleFamily
- Property subtype: Single Family Residence
Materials
- Brick, Siding
- Foundation: Slab
- Roof: Composition
Condition
- Pre-Owned
- New construction: No
- Year built: 1986
Utilities & green energy
- Electric: CPS
- Gas: SAWS
- Sewer: SAWS
- Water: SAWS
Community & HOA
Community
- Features: None
- Subdivision: Raintree
Location
- Region: San Antonio
Financial & listing details
- Price per square foot: $117/sqft
- Tax assessed value: $270,000
- Annual tax amount: $6,122
- Price range: $254.9K - $254.9K
- Date on market: 8/26/2026
- Cumulative days on market: 38 days
- Listing terms: Conventional,FHA,VA Loan,Cash
Estimated market value
Not available
Estimated sales range
Not available
Not available
Price history
| Date | Event | Price |
|---|---|---|
| 9/23/2026 | Pending sale | $254,900$117/sqft |
Source:  LERA MLS #2011681 Report a problem LERA MLS #2011681 Report a problem | ||
| 9/12/2026 | Contingent | $254,900$117/sqft |
Source: LERA MLS #2011681 Report a problem | ||
| 9/8/2026 | Price change | $254,900-3.4%$117/sqft |
Source: LERA MLS #2011681 Report a problem | ||
| 8/26/2026 | Listed for sale | $264,000+39%$122/sqft |
Source: LERA MLS #2011681 Report a problem | ||
| 11/27/2018 | Sold | -- |
Source: eXp Realty #25741763 Report a problem | ||
| 11/5/2018 | Pending sale | $189,900$87/sqft |
Source: eXp Realty, LLC #1342572 Report a problem | ||
| 10/5/2018 | Listed for sale | $189,900+153.5%$87/sqft |
Source: eXp Realty, LLC #1342572 Report a problem | ||
| 3/30/2010 | Sold | -- |
Source: LERA MLS #804801 Report a problem | ||
| 8/31/2009 | Sold | -- |
Source: LERA MLS #787891 Report a problem | ||
| 8/8/2009 | Price change | $74,900-25%$35/sqft |
Source: foreclosure.com Report a problem | ||
| 6/28/2009 | Price change | $99,900$46/sqft |
Source: foreclosure.com Report a problem | ||
| 6/27/2009 | Listed for sale | -- |
Source: foreclosure.com Report a problem | ||
| 6/10/2009 | Sold | -- |
Source: Public Record Report a problem | ||
Public tax history
| Year | Property taxes | Tax assessment |
|---|---|---|
| 2025 | $6,122 -0.8% | $270,000 -8.1% |
| 2024 | $6,171 | $293,850 -1.2% |
| 2023 | -- | $297,390 +5.2% |
| 2022 | -- | $282,730 +16.5% |
| 2021 | $4,758 | $242,640 +31.2% |
| 2020 | $4,758 -4.6% | $185,000 -3.8% |
| 2019 | $4,989 | $192,370 -0.1% |
| 2018 | $4,989 +9.7% | $192,550 +5.1% |
| 2017 | $4,549 +6.8% | $183,200 +7.2% |
| 2016 | $4,260 +13.4% | $170,960 +8.1% |
| 2015 | $3,755 | $158,147 +10% |
| 2014 | $3,755 | $143,770 +10% |
| 2013 | -- | $130,700 +4.3% |
| 2012 | -- | $125,310 -6.5% |
| 2011 | -- | $133,980 -2% |
| 2010 | -- | $136,730 +21.2% |
| 2009 | -- | $112,790 -0.3% |
| 2008 | -- | $113,140 -2.1% |
| 2007 | -- | $115,510 +9.4% |
| 2006 | -- | $105,560 +8.9% |
| 2005 | -- | $96,900 |
| 2004 | -- | -- |
| 2003 | -- | -- |
| 2002 | -- | -- |
| 2001 | -- | -- |
| 2000 | -- | -- |
Find assessor info on the county website
Monthly payment
Est. payment
Payment breakdown
Explore the cost of this home by adjusting the details. Changes won't be saved.Climate risks
Neighborhood: 78233
Nearby schools
Schools provided by the listing agent
- Elementary: Fox Run
- Middle: Wood
- High: Madison
- District: North East I.S.D.
Source: LERA MLS. This data may not be complete. We recommend contacting the local school district to confirm school assignments for this home.
- $240,6004 bd2 ba1.7k sqft14635 Highland Rdg, San Antonio, TX 78233Off Market
- $215,6003 bd2 ba1.7k sqft14643 Highland Rdg, San Antonio, TX 78233Off Market
- $199,0003 bd2 ba1.5k sqft14631 Highland Rdg, San Antonio, TX 78233Off Market
- $277,0004 bd3 ba2.1k sqft14647 Highland Rdg, San Antonio, TX 78233Off Market
Similar homes
- $265,0003 bd3 ba1.8k sqft6915 RAINTREE FRST, San Antonio, TX 78233For Sale

 MLS ID #1997442, Analisa Gutierrez TREC #731759, Real Broker, LLC. LERA MLS
 - $269,9003 bd3 ba2.1k sqft7134 Teton, San Antonio, TX 78233For Sale
 MLS ID #1957143, Agustin Devoto TREC #588941, Artex Realty LLC. LERA MLS
 - $275,0004 bd3 ba2.2k sqft16314 Boulder Pass St, San Antonio, TX 78247For Sale
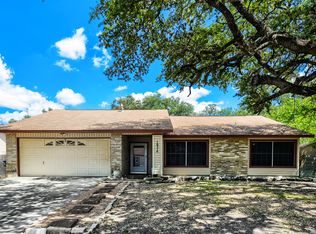 MLS ID #2016705, Dillon Meek TREC #736842, Keller Williams Realty. LERA MLS
 - $229,0003 bd2 ba1.4k sqft14414 Ledgewood St, San Antonio, TX 78233For Sale
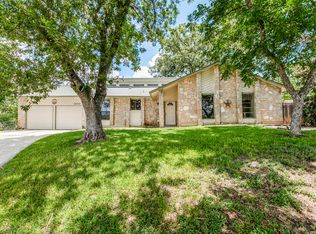 MLS ID #2000906, Deborah Margozewitz TREC #412967, Phyllis Browning Company. LERA MLS
 - $265,0003 bd2 ba1.5k sqft13521 ASHMONT TER, Live Oak, TX 78233For SaleMLS ID #2008410, Petra Richardson TREC #583741, Home Team of America. LERA MLS
- $165,0003 bd3 ba1.9k sqft14934 Summer Susie, San Antonio, TX 78233For SaleMLS ID #2007529, Scott Malouff TREC #658231, Keller Williams Heritage. LERA MLS
- $269,9004 bd3 ba2.6k sqft7611 Cedar Farm, San Antonio, TX 78239For SaleMLS ID #2015563, Alan Greulich TREC #676414, eXp Realty. LERA MLS
- $259,9003 bd2 ba1.8k sqft7511 Rocky Trl, Converse, TX 78109For SaleMLS ID #2018623, Deron Gonzales TREC #670285, White Line Realty LLC. LERA MLS
- $260,0004 bd3 ba2.1k sqft7706 Fallen Pine, Converse, TX 78109For SaleMLS ID #1990722, Lottie Moon TREC #750325, Texas Premier Realty. LERA MLS
- $274,9994 bd3 ba2.6k sqft16406 Clydesdale Run, Selma, TX 78154For SaleMLS ID #2011481, Devin Resendez TREC #663042, Keller Williams Legacy. LERA MLS
- $214,9003 bd2 ba1.5k sqft13254 WOOD CLIMB ST, San Antonio, TX 78233For SaleMLS ID #1993061, Jaime Marin TREC #562960, Keller Williams Heritage Marin Realty & Property M. LERA MLS
- $280,0003 bd2 ba2.1k sqft16751 Basin Oak, San Antonio, TX 78247For SaleMLS ID #2000833, Maria Gomez TREC #848597, Levi Rodgers Real Estate Group. LERA MLS
- $219,9003 bd2 ba1.2k sqft5611 SPRING SUNSHINE, San Antonio, TX 78247For SaleMLS ID #2017034, Jon Burroughs TREC #575078, Century 21 Burroughs. LERA MLS
- $245,0003 bd2 ba1.4k sqft3915 Briarcrest St, San Antonio, TX 78247For SaleMLS ID #1992537, Doris Finch TREC #598208, Coldwell Banker D'Ann Harper. LERA MLS
- $180,0003 bd2 ba1.4k sqft14222 Arrowood, San Antonio, TX 78233For SaleMLS ID #2008090, Collin Corrington TREC #706046, White Line Realty LLC. LERA MLS
- $249,0003 bd2 ba1.6k sqft7111 Comanche Ridge Drive, Converse, TX 78109For SaleMLS ID #1995632, Carmen Lucas TREC #584866, Kuper Sotheby's Int'l Realty. LERA MLS
- $298,0004 bd3 ba2.9k sqft15103 Kamary, San Antonio, TX 78247For SaleMLS ID #1924420, Daniel Lozano TREC #679458, eXp Realty. LERA MLS
- $299,0004 bd3 ba2.2k sqft10202 Chuck Wagon Ct, Converse, TX 78109For SaleMLS ID #2013292, Yasmina Slaughter TREC #699983, Option One Real Estate. LERA MLS
- $265,0004 bd3 ba2.6k sqft2533 Montebello, San Antonio, TX 78259For SaleMLS ID #1990451, Dillon Meek TREC #736842, Keller Williams Realty. LERA MLS
- $270,0003 bd2 ba1.6k sqft1911 Almond Dr, San Antonio, TX 78247For SaleMLS ID #1999848, Dillon Meek TREC #736842, Keller Williams Realty. LERA MLS
