Skip main navigation
Sold for $475,000
  • $475,000

    14639 Musket Fire Ln, Orlando, FL 32837

    3beds
    1,566sqft
    Single Family Residence
    Built in 1989
    7,605 Square Feet Lot
    $479,300 Zestimate®
    $303/sqft
    $2,492 Estimated rent

    Home value

    $479,300

    $441,000 - $522,000

    $2,492/mo

    Zestimate® history
    Loading
    Loading...

    Owner options

    List your home for rent

    $2,492/mo

    Rent Zestimate®

    Find your next renter with Zillow Rental Manager. Plus, with online applications, you can quickly screen prospective tenants – for free.

    Learn more

    $2,492/mo

    Rent Zestimate®

    Refinance and save

    $3,599/mo

    Est. payment

    Refinancing to a lower rate could help reduce your monthly payments and save thousands over the life of the loan.

    See today's rates

    $3,599/mo

    Est. payment

    Explore your selling options

    Work with a Zillow partner agent

    Leverage their expertise and Zillow's premium Showcase listings to get your home seen by more buyers.

    Get started

    List with your own agent

    Get your home in front of millions of buyers by listing it on Zillow.

    Learn how to do it

    Sell it yourself

    Take full control of how buyers see your home on Zillow by listing For Sale by Owner (FSBO).

    List your home

    What's special

    Quartz countertopsCustom glass backsplashHardie board sidingHurricane-impact windowsCrown moldingLed lightingPot filler
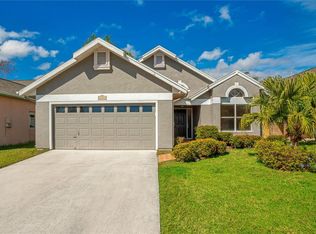
    One or more photo(s) has been virtually staged. One or more photo(s) has been virtually staged. 1% lender credit (based on loan amount) toward closing costs or rate buy-down with seller’s preferred lender. 3 BD | 2 BA | Built 1989 | Fully Renovated 2025 Beautifully reimagined concrete-block home tucked away on a quiet cul-de-sac in sought-after Hunters Creek. This move-in-ready residence showcases a gourmet kitchen with rich wood cabinetry, quartz countertops, stainless steel appliances, pot filler, and a custom glass backsplash. Luxury vinyl plank flooring runs throughout the home—no carpet—complemented by LED lighting, crown molding, and new interior doors for a sleek, modern finish. Both bathrooms offer a spa-like feel with quartz vanities and designer fixtures. Major upgrades include hurricane-impact windows, new sliding glass doors, resurfaced blue-pebble pool with new pump and screen enclosure, Hardie Board siding, 2024 roof, 2023 A/C, and 2025 water heater. Enjoy private outdoor living in the fully fenced backyard—perfect for relaxing or entertaining. Residents of Hunters Creek enjoy access to the Hunters Creek Master Community Park, a premier recreational destination featuring basketball and tennis courts, sand volleyball, softball fields, a large playground, covered chickee pavilion, picnic tables, restrooms, scenic fishing areas, and a fully fenced dog park. Miles of walking trails, open green spaces, a community pool, clubhouse, and neighborhood parks complete the lifestyle. Ideally located just minutes from MCO Airport, theme parks, shopping, dining, and top-rated schools. Move-in ready. Modern. Exceptional.

    Zillow last checked:

    Listing updated:

    Listed by:

    Robert Micha Medrano Diaz, Sr 407-545-2272,

    ROBERT MICHAEL & COMPANY INC. 407-545-2272

    Bought with:

    Dominick Florio, 3323135

    RE/MAX TOWN & COUNTRY REALTY

    Nicholas Buffomante, 3494562

    RE/MAX TOWN & COUNTRY REALTY

    Source: Stellar MLS,MLS#: S5140004MLS LogoOriginating MLS: Osceola

    Facts & features

    Interior

    Bedrooms & bathrooms
    • Bedrooms: 3
    • Bathrooms: 2
    • Full bathrooms: 2
    Primary bedroom
    • Features: Ceiling Fan(s), Dual Sinks, En Suite Bathroom, Exhaust Fan, Stone Counters, Walk-In Closet(s)
    • Level: First
    Kitchen
    • Features: Kitchen Island, Pantry, Stone Counters, Built-in Closet
    • Level: First
    Living room
    • Level: First
    Heating
    • Central
    Cooling
    • Central Air
    Appliances
    • Included: Cooktop, Dishwasher, Disposal, Ice Maker, Microwave, Range, Refrigerator
    • Laundry: In Garage
    Features
    • Built-in Features, Cathedral Ceiling(s), Ceiling Fan(s), Crown Molding, High Ceilings, Kitchen/Family Room Combo, L Dining, Living Room/Dining Room Combo, Open Floorplan, Primary Bedroom Main Floor, Smart Home, Solid Surface Counters, Solid Wood Cabinets, Stone Counters, Thermostat, Vaulted Ceiling(s), Walk-In Closet(s)
    • Flooring: Ceramic Tile, Luxury Vinyl
    • Doors: French Doors, Sliding Doors
    • Has fireplace: No
    • Common walls with other units/homes: Corner Unit
    Interior area
    • Total structure area: 2,210
    • Total interior livable area: 1,566 sqft

    Property

    Parking
    • Total spaces: 2
    • Parking features: Garage - Attached
    • Attached garage spaces: 2
    Features
    • Levels: One
    • Stories: 1
    • Patio & porch: Enclosed, Rear Porch, Screened
    • Exterior features: Courtyard, Dog Run, Garden, Rain Gutters, Sidewalk
    • Has private pool: Yes
    • Pool features: Gunite, In Ground
    • Has view: Yes
    • View description: Garden, Pool
    Lot
    • Size: 7,605 Square Feet
    • Features: Cul-De-Sac
    • Residential vegetation: Mature Landscaping
    Details
    • Parcel number: 332429330401310
    • Zoning: P-D
    • Special conditions: None

    Construction

    Type & style
    • Home type: SingleFamily
    • Property subtype: Single Family Residence
    Materials
    • Block, Concrete, HardiPlank Type, Stucco
    • Foundation: Slab
    • Roof: Shingle
    Condition
    • New construction: No
    • Year built: 1989

    Utilities & green energy

    • Sewer: Public Sewer
    • Water: Public
    • Utilities for property: Cable Connected, Electricity Connected

    Community & HOA

    Community
    • Features: Clubhouse, Dog Park, Fitness Center, Park, Playground, Pool, Sidewalks
    • Pet fee: $0 monthly
    • Subdivision: HUNTERS CREEK TR 150 PH 03
    HOA
    • Has HOA: Yes
    • Services included: Community Pool, Pool Maintenance, Recreational Facilities
    • HOA fee: $208 monthly
    • HOA name: Sheri Rolfe
    • HOA phone: 407-240-6000
    • Second HOA name: Settlers Landing
    Location
    • Region: Orlando

    Financial & listing details

    • Price per square foot: $303/sqft
    • Tax assessed value: $363,845
    • Annual tax amount: $2,133
    • Date on market: 1/5/2026
    • Cumulative days on market: 213 days
    • Listing terms: Cash,Conventional,FHA,VA Loan
    • Ownership: Fee Simple
    • Total actual rent: 0
    • Electric utility on property: Yes
    • Road surface type: Asphalt, Paved

    Price history

    DateEventPrice
    3/6/2026Sold$475,000-5%$303/sqft
    Source: Stellar MLS #S5140004 Report a problem
    2/13/2026Pending sale$500,000$319/sqft
    Source: Stellar MLS #S5140004 Report a problem
    1/29/2026Price change$500,000+0%$319/sqft
    Source: Stellar MLS #S5140004 Report a problem
    1/26/2026Price change$499,9990%$319/sqft
    Source: Stellar MLS #S5140004 Report a problem
    1/9/2026Price change$500,000-4.8%$319/sqft
    Source: Stellar MLS #S5140004 Report a problem
    1/5/2026Listed for sale$525,000$335/sqft
    Source: Stellar MLS #S5140004 Report a problem
    12/2/2025Listing removed$525,000$335/sqft
    Source: Stellar MLS #S5128745 Report a problem
    11/29/2025Price change$525,000+11.7%$335/sqft
    Source: Stellar MLS #S5128745 Report a problem
    11/28/2025Price change$470,000-0.5%$300/sqft
    Source: Stellar MLS #S5128745 Report a problem
    11/24/2025Price change$472,500+0%$302/sqft
    Source: Stellar MLS #S5128745 Report a problem
    11/21/2025Price change$472,4990%$302/sqft
    Source: Stellar MLS #S5128745 Report a problem
    11/18/2025Price change$472,500+0%$302/sqft
    Source: Stellar MLS #S5128745 Report a problem
    11/17/2025Price change$472,4990%$302/sqft
    Source: Stellar MLS #S5128745 Report a problem
    11/12/2025Price change$472,500-0.5%$302/sqft
    Source: Stellar MLS #S5128745 Report a problem
    11/6/2025Price change$474,8500%$303/sqft
    Source: Stellar MLS #S5128745 Report a problem
    11/3/2025Price change$474,9990%$303/sqft
    Source: Stellar MLS #S5128745 Report a problem
    10/20/2025Price change$475,000-2%$303/sqft
    Source: Stellar MLS #S5128745 Report a problem
    10/15/2025Price change$484,9000%$310/sqft
    Source: Stellar MLS #S5128745 Report a problem
    10/7/2025Price change$485,000-1%$310/sqft
    Source: Stellar MLS #S5128745 Report a problem
    10/2/2025Price change$490,000-1%$313/sqft
    Source: Stellar MLS #S5128745 Report a problem
    10/1/2025Price change$494,900+0%$316/sqft
    Source: Stellar MLS #S5128745 Report a problem
    9/29/2025Price change$494,8990%$316/sqft
    Source: Stellar MLS #S5128745 Report a problem
    9/26/2025Price change$494,9000%$316/sqft
    Source: Stellar MLS #S5128745 Report a problem
    9/9/2025Price change$495,000+0%$316/sqft
    Source: Stellar MLS #S5128745 Report a problem
    9/3/2025Price change$494,9990%$316/sqft
    Source: Stellar MLS #S5128745 Report a problem
    8/26/2025Listed for sale$495,000+296%$316/sqft
    Source: Stellar MLS #S5128745 Report a problem
    2/29/2000Sold$125,000$80/sqft
    Source: Public Record Report a problem

    Public tax history

    YearProperty taxesTax assessment
    2024$2,133 +6.8%$143,978 +3%
    2023$1,997 +5.2%$139,784 +3%
    2022$1,898 +2.1%$135,713 +3%
    2021$1,858 +1.7%$131,760 +1.4%
    2020$1,827 +2%$129,941 +2.3%
    2019$1,792 +1.6%$127,020 +1.9%
    2018$1,764 $124,652 -38.6%
    2017$1,764 +2.5%$202,999 +1.8%
    2016$1,721 +1.7%$199,321 +10.3%
    2015$1,693 -3.6%$180,778 +17.7%
    2014$1,756 +2.4%$153,638 +32.4%
    2013$1,716 -0.1%$116,063 +0.4%
    2012$1,719 -8%$115,566 -6.8%
    2011$1,868 -5.3%$124,019 -11.7%
    2010$1,973 $140,511 -11.1%
    2009-- $158,140 -27%
    2008$1,809 -5.7%$216,610 -12.9%
    2007$1,919 -5.1%$248,774 +12.5%
    2006$2,023 +2%$221,053 +37.9%
    2005$1,983 +5%$160,277 +18.6%
    2004$1,888 +0.8%$135,105 +4.9%
    2003$1,874 +3.1%$128,789 +3.1%
    2002$1,818 -1.1%$124,912 +14.6%
    2001$1,837 +10%$108,989 +5.4%
    2000$1,670 $103,370
    Find assessor info on the county website

    Neighborhood: Hunters Creek

    Nearby schools

    GreatSchools rating
    Schools provided by the listing agent
    • Elementary: Endeavor Elem
    • Middle: Hunter's Creek Middle
    • High: Freedom High School

    Source: Stellar MLS. This data may not be complete. We recommend contacting the local school district to confirm school assignments for this home.

    Get a cash offer in 3 minutes
    Find out how much your home could sell for in as little as 3 minutes with a no-obligation cash offer.
    Estimated market value
    $479,300
    Get a cash offer in 3 minutes
    Find out how much your home could sell for in as little as 3 minutes with a no-obligation cash offer.
    Estimated market value
    $479,300