Skip main navigation
Sold for $1,225,000
  • $1,225,000

    14639 S 4TH Avenue, Phoenix, AZ 85045

    4beds
    3,114sqft
    Single Family Residence
    Built in 2000
    9,600 Square Feet Lot
    $1,208,000 Zestimate®
    $393/sqft
    $3,627 Estimated rent

    Home value

    $1,208,000

    $1.15M - $1.28M

    $3,627/mo

    Zestimate® history
    Loading
    Loading...

    Owner options

    List your home for rent

    $3,627/mo

    Rent Zestimate®

    Find your next renter with Zillow Rental Manager. Plus, with online applications, you can quickly screen prospective tenants – for free.

    Learn more

    $3,627/mo

    Rent Zestimate®

    Refinance and save

    $7,278/mo

    Est. payment

    Refinancing to a lower rate could help reduce your monthly payments and save thousands over the life of the loan.

    See today's rates

    $7,278/mo

    Est. payment

    Explore your selling options

    Work with a Zillow partner agent

    Leverage their expertise and Zillow's premium Showcase listings to get your home seen by more buyers.

    Get started

    List with your own agent

    Get your home in front of millions of buyers by listing it on Zillow.

    Learn how to do it

    Sell it yourself

    Take full control of how buyers see your home on Zillow by listing For Sale by Owner (FSBO).

    List your home

    What's special

    Bright open kitchenPrimary suiteBeautiful lotPrimary bedroom backyard renovationJack and jill bathroomCompletely renovated homeIncredible mountain views
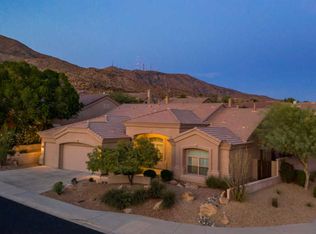
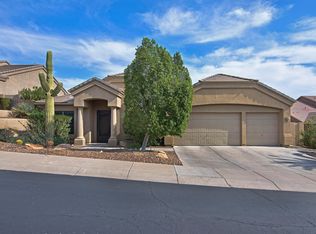
    Welcome to your beautiful completely renovated home in the desirable Montana Vista gated community. This home has recently undergone extensive renovations to create a high end modern feel that is sure to please any buyer's taste. This home is situated on a beautiful lot with a large wash behind it for added views and privacy. You'll love the sweeping views of South Mountain and the Estrella's from the front and back of the home. The bright open kitchen boasts GE Cafe appliances, oversized island, gorgeous custom cabinetry and plenty of natural light adding to the clean contemporary feel of this home. Soaring ceilings throughout the home make it feel even larger than its 3114 sqft layout and the light color palette add to the clean and timeless stylings. Split floorplan features the primary suite on one side of the home with a private backyard exit as well as an en-suite office or nursery. Custom closet system makes this retreat even more dreamy. On the opposite side of the home are 3 additional bedrooms. 2 bedrooms feature a Jack and Jill bathroom while the last bedroom has its own en-suite bathroom. The backyard promotes Arizona's indoor/outdoor lifestyle via a combination of low-maintenance desert landscaping, large covered patio space, built-in BBQ, synthetic turf, PebbleTec pool with water feature and incredible mountain views. Over $250,000 in upgrades which include: New interior and exterior paint Wall removal and complete kitchen remodel featuring GE Cafe Appliances, Custom Roman Clay hood, and oversized island. All new flooring throughout home - No Carpet! Custom Closet system in Primary bedroom Backyard renovation including synthetic turf, extended patio pavers, built-in BBQ New irrigation system and grading for proper drainage Whole home water softener/filtration system and RO System 23 new window panes and sun screens New lighting throughout Home is located in the beautiful Ahwatukee Foothills Club West community which features top rated schools! Extensive hiking trails nearby at South Mountain Park!

    Zillow last checked:

    Listing updated:

    Listed by:

    Erika Uram 480-410-5880,

    Keller Williams Realty East Valley

    Bought with:

    Karsten Kass Colin, SA674429000

    Real Broker

    Source: ARMLS,MLS#: 6693860MLS Logo

    Facts & features

    Interior

    Bedrooms & bathrooms
    • Bedrooms: 4
    • Bathrooms: 4
    • Full bathrooms: 3
    • 1/2 bathrooms: 1
    Heating
    • Natural Gas
    Cooling
    • Central Air, Ceiling Fan(s), Programmable Thmstat
    Appliances
    • Included: Water Softener Owned, Reverse Osmosis, Refrigerator, Built-in Microwave, Dishwasher, Disposal, Gas Range, Gas Oven, Water Purifier
    • Laundry: Inside
    Features
    • Pantry, Granite Counters, Double Vanity, Eat-in Kitchen, Breakfast Bar, 9+ Flat Ceilings, Kitchen Island, Full Bth Master Bdrm, Separate Shwr & Tub
    • Flooring: Tile, Wood
    • Windows: Solar Screens, Double Pane Windows
    • Has basement: No
    • Number of fireplaces: 1
    • Fireplace features: Family Room
    Interior area
    • Total structure area: 3,114
    • Total interior livable area: 3,114 sqft

    Property

    Parking
    • Total spaces: 6
    • Parking features: Direct Access, Attch'd Gar Cabinets
    • Garage spaces: 3
    • Uncovered spaces: 3
    Features
    • Stories: 1
    • Patio & porch: Covered, Patio
    • Exterior features: Built-in Barbecue
    • Has private pool: Yes
    • Spa features: None
    • Fencing: Block,Wrought Iron
    • Has view: Yes
    • View description: Mountain(s)
    • Waterfront features: Wash
    Lot
    • Size: 9,600 sqft
    • Features: Hillside Lot, Sprinklers In Rear, Sprinklers In Front, Desert Back, Desert Front, Synthetic Grass Back, Auto Timer H2O Front, Auto Timer H2O Back
    Details
    • Parcel number: 31102479

    Construction

    Type & style
    • Home type: SingleFamily
    • Architectural style: Ranch
    • Property subtype: Single Family Residence
    Materials
    • Stucco, Wood Frame, Painted
    • Roof: Tile
    Condition
    • Year built: 2000

    Utilities & green energy

    • Sewer: Public Sewer
    • Water: City Water

    Community & neighborhood

    Community
    • Community features: Gated, Tennis Court(s), Playground
    Location
    • Region: Phoenix
    • Subdivision: FOOTHILLS CLUB WEST PARCEL 15C

    HOA & financial

    HOA
    • Has HOA: Yes
    • HOA fee: $423 semi-annually
    • Services included: Maintenance Grounds
    • Association name: Montana Vista
    • Association phone: 480-759-4945

    Other

    Other facts
    • Listing terms: Cash,Conventional,1031 Exchange,VA Loan
    • Ownership: Fee Simple

    Price history

    DateEventPrice
    5/24/2024Sold$1,225,000-2%$393/sqft
    Source: ARMLS #6693860 Report a problem
    4/30/2024Contingent$1,250,000$401/sqft
    Source: ARMLS #6693860 Report a problem
    4/19/2024Listed for sale$1,250,000+31.6%$401/sqft
    Source: ARMLS #6693860 Report a problem
    5/3/2023Sold$950,000-1.6%$305/sqft
    Source: ARMLS #6535753 Report a problem
    4/2/2023Pending sale$965,000$310/sqft
    Source: ARMLS #6535753 Report a problem
    3/29/2023Listed for sale$965,000+69.3%$310/sqft
    Source: ARMLS #6535753 Report a problem
    2/26/2021Listing removed--
    Source: Owner Report a problem
    8/11/2020Listing removed$3,500$1/sqft
    Source: Owner Report a problem
    7/27/2020Listed for rent$3,500$1/sqft
    Source: Owner Report a problem
    10/26/2015Sold$570,000-0.9%$183/sqft
    Source: Public Record Report a problem
    9/29/2015Listed for sale$574,999$185/sqft
    Source: Local City Agents, LLC #5231673 Report a problem
    9/18/2015Pending sale$574,999$185/sqft
    Source: Local City Agents, LLC #5231673 Report a problem
    8/21/2015Price change$574,999-1.7%$185/sqft
    Source: Local City Agents, LLC #5231673 Report a problem
    7/14/2015Price change$584,900-0.9%$188/sqft
    Source: Local City Agents, LLC #5231673 Report a problem
    5/7/2015Price change$589,999-1.7%$189/sqft
    Source: Local City Agents, LLC #5231673 Report a problem
    3/6/2015Price change$599,999-3.2%$193/sqft
    Source: Local City Agents, LLC #5231673 Report a problem
    2/5/2015Listed for sale$620,000+72.4%$199/sqft
    Source: Local City Agents, LLC #5231673 Report a problem
    4/19/2001Sold$359,600$115/sqft
    Source: Public Record Report a problem

    Public tax history

    YearProperty taxesTax assessment
    2025$5,815 +3.1%$75,810 -7.3%
    2024$5,639 +2.2%$81,810 +47.3%
    2023$5,516 +4.4%$55,546 +3.3%
    2022$5,282 -0.2%$53,770 +4%
    2021$5,293 +3.4%$51,710 +0.3%
    2020$5,117 +3.6%$51,530 -2.8%
    2019$4,941 $53,010 +5.2%
    2018$4,941 +4.9%$50,400 +4.3%
    2017$4,708 +12%$48,310 -0.6%
    2016$4,205 $48,620 +3.2%
    2015$4,205 $47,130 +18.1%
    2014-- $39,920 +22.6%
    2013-- $32,550 -9.6%
    2012-- $36,020 -14.8%
    2011-- $42,300 -2.2%
    2010-- $43,230 -25%
    2009-- $57,660 -11.6%
    2008-- $65,250 +3.7%
    2007-- $62,900 +75.9%
    2006-- $35,750
    2005-- $35,750 +1%
    2004-- $35,400
    2003-- $35,400 +11.7%
    2002-- $31,700

    Find assessor info on the county website

    Neighborhood: Ahwatukee Foothills

    Nearby schools

    GreatSchools rating
    Schools provided by the listing agent
    • Elementary: Kyrene de los Cerritos School
    • Middle: Kyrene Altadena Middle School
    • High: Desert Vista High School
    • District: Kyrene Elementary District

    Source: ARMLS. This data may not be complete. We recommend contacting the local school district to confirm school assignments for this home.

    Get a cash offer in 3 minutes
    Find out how much your home could sell for in as little as 3 minutes with a no-obligation cash offer.
    Estimated market value
    $1,208,000
    Get a cash offer in 3 minutes
    Find out how much your home could sell for in as little as 3 minutes with a no-obligation cash offer.
    Estimated market value
    $1,208,000