Skip main navigation
Pending
$1,135,000
4beds
2,780sqft

14639 SE 267th Street, Kent, WA 98042

4beds
2,780sqft
Single family residence
Built in 1960
10,240 sqft
3 Attached garage spaces
$408 price/sqft

What's special

Dual-sided gas fireplaceOpen-concept kitchenWalk-out lower levelLake-fed irrigationPrivate dockHardwood floorsTwo-car carport

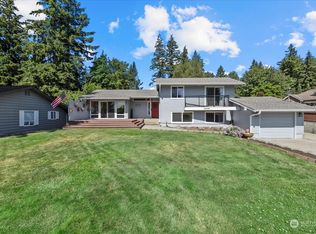
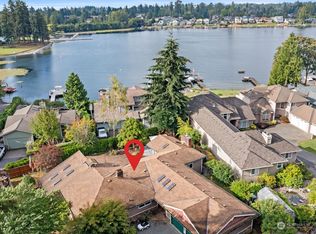
Rare opportunity to own a spectacular mid-century modern waterfront home on beautiful Lake Meridian! Situated on expansive 10,000+ SF lot w/60 feet of prime waterfront, this charming home offers the perfect setting to embrace the lake lifestyle. Enjoy breathtaking lake & Mt. Rainier views, your own private dock & endless opportunities for boating, fishing, swimming, paddleboarding & year-round recreation. Bright entry w/skylight welcomes you inside. Main level features two beds, full bath, hardwood floors & soaring vaulted ceilings. Upstairs, the open-concept kitchen, dining area & spacious living room are centered around a dual-sided gas fireplace, while expansive windows & large deck showcase stunning waterfront views. Half bath completes the upper level. Walk-out lower level offers a spacious family room w/picturesque lake views, two additional beds, a ¾ bath & laundry, providing flexible living space for guests or multi-gen living. Outside, the expansive backyard & private dock create the perfect setting for entertaining, waterfront dining & making lifelong memories on the lake. Highlights include lake-fed irrigation, one-car garage w/extra storage & two-car carport. Exclusive access to the community lot just one lot over, featuring a dock & swim raft, inviting sandy beach & spacious picnic area.

22 days
|
1,266
|
50
|

Likely to sell faster than

Source: NWMLS as distributed by MLS GRID,MLS#: 2564322MLS Logo
Travel times

Living Room

Kitchen

Primary Bedroom

Zillow last checked:

Listing updated:

Listed by:

Jonathan D. Bye,

John L. Scott, Inc

Source: NWMLS as distributed by MLS GRID,MLS#: 2564322MLS Logo

Facts & features

Interior

Bedrooms & bathrooms
  • Bedrooms: 4
  • Bathrooms: 3
  • Full bathrooms: 1
  • 3/4 bathrooms: 1
  • 1/2 bathrooms: 1
  • Main level bathrooms: 1
  • Main level bedrooms: 2
Primary bedroom
  • Level: Main
Bedroom
  • Level: Lower
Bedroom
  • Level: Lower
Bedroom
  • Level: Main
Bathroom full
  • Level: Main
Bathroom three quarter
  • Level: Lower
Other
  • Level: Second
Dining room
  • Level: Second
Entry hall
  • Level: Main
Family room
  • Level: Lower
Kitchen with eating space
  • Level: Second
Living room
  • Level: Second
Heating
  • Fireplace, Forced Air, Electric, Natural Gas
Cooling
  • Forced Air, Heat Pump
Appliances
  • Included: Dishwasher, Dryer, Refrigerator, Stove(s)/Range(s), Washer, Dishwasher(s), Dryer(s), Refrigerator(s), Washer(s)
Features
  • Dining Room
  • Flooring: Hardwood, Laminate, Carpet
  • Windows: Skylight(s)
  • Basement: None
  • Number of fireplaces: 3
  • Fireplace features: Gas, Lower Level: 1, Upper Level: 2, Fireplace
Interior area
  • Total structure area: 2,780
  • Total interior livable area: 2,780 sqft

Property

Parking
  • Total spaces: 3
  • Parking features: Attached Carport, Driveway, Attached Garage
  • Has attached garage: Yes
  • Has carport: Yes
  • Covered spaces: 3
Features
  • Levels: Multi/Split
  • Entry location: Main
  • Patio & porch: Dining Room, Fireplace, Skylight(s), Vaulted Ceiling(s)
  • Has view: Yes
  • View description: Lake
  • Has water view: Yes
  • Water view: Lake
  • Waterfront features: Lake
  • Frontage length: Waterfront Ft: 60
Lot
  • Size: 10,240 Square Feet
  • Features: Paved, Cable TV, Deck, Dock, Gas Available, High Speed Internet
Details
  • Parcel number: 8955800025
  • Special conditions: Standard

Construction

Type & style
  • Home type: SingleFamily
  • Architectural style: Multi Level
  • Property subtype: Single Family Residence
Materials
  • Wood Siding
  • Foundation: Poured Concrete
  • Roof: Composition
Condition
  • Year built: 1960

Utilities & green energy

  • Electric: Company: PSE
  • Sewer: Sewer Connected, Company: Soos Creek Water & Sewer
  • Water: Public, Company: District #111

Community & HOA

Community
  • Subdivision: Lake Meridian
Location
  • Region: Kent

Financial & listing details

  • Price per square foot: $408/sqft
  • Tax assessed value: $1,151,000
  • Annual tax amount: $12,114
  • Date on market: 8/16/2026
  • Cumulative days on market: 12 days
  • Listing terms: Conventional,VA Loan
  • Inclusions: Dishwasher(s), Dryer(s), Refrigerator(s), Stove(s)/Range(s), Washer(s)

Price history

DateEventPrice
8/14/2026Pending sale$1,135,000$408/sqft
Source: NWMLS as distributed by MLS GRID #2564322 Report a problem
8/6/2026Listed for sale$1,135,000$408/sqft
Source: NWMLS as distributed by MLS GRID #2564322 Report a problem
6/26/2025Listing removed$3,395$1/sqft
Source: Zillow Rentals Report a problem
6/21/2025Listed for rent$3,395+21.5%$1/sqft
Source: Zillow Rentals Report a problem
6/9/2017Listing removed$2,795$1/sqft
Source: Bell-Anderson Report a problem
5/20/2017Listed for rent$2,795$1/sqft
Source: Bell-Anderson Report a problem

Public tax history

YearProperty taxesTax assessment
2025$12,115 +10.7%$1,151,000 +4%
2024$10,946 +7.4%$1,107,000 +12.3%
2023$10,197 -5.6%$986,000 -6.4%
2022$10,804 +9.8%$1,053,000 +25.4%
2021$9,837 +11.4%$840,000 +17%
2020$8,832 +4.8%$718,000 +5.1%
2019$8,431 +9.2%$683,000 +3.3%
2018$7,719 +1.5%$661,000 +13%
2017$7,608 +3.8%$585,000 -5.6%
2016$7,330 $620,000 +5.4%
2015$7,330 $588,000 +10.9%
2014$7,330 $530,000 +11.8%
2013$7,330 $474,000 +4.6%
2012-- $453,000 -5.8%
2011-- $481,000 -11.1%
2010-- $541,000
2009-- $541,000 +3.8%
2007-- $521,000 +6.8%
2006-- $488,000 +6.1%
2005-- $460,000 +46%
2001$4,473 +2.1%$315,000 +7.1%
2000$4,380 $294,000

Find assessor info on the county website

Monthly payment

Est. payment
$6,495/mo
Principal & interest
$5719
Property taxes
$776
More affordability toolsChevron Right

Estimated market value

$1,125,000

$1.07M - $1.18M

$3,789/mo

Climate risks

Explore flood, wildfire, and other predictive climate risk information for this property on First Street®️.

Neighborhood: Lake Meridian

Nearby schools

Meridian Elementary School
Grades PK-50.8 miles
5/10
GreatSchools® Rating
Test Score Rating
7/10
Student Progress Rating
2/10
Mattson Middle School
Grades 6-81.7 miles
5/10
GreatSchools® Rating
Test Score Rating
5/10
Student Progress Rating
4/10
Kentwood High School
Grades 9-121.3 miles
4/10
GreatSchools® Rating
Test Score Rating
5/10
College Readiness Rating
4/10