Skip main navigation
Sold
  • Price Unknown

    14639 W 151st Ter, Olathe, KS 66062

    3beds
    2,202sqft
    Single Family Residence
    Built in 1998
    7,433 Square Feet Lot
    $436,700 Zestimate®
    $--/sqft
    $2,815 Estimated rent

    Home value

    $436,700

    $406,000 - $467,000

    $2,815/mo

    Zestimate® history
    Loading
    Loading...

    Owner options

    List your home for rent

    $2,815/mo

    Rent Zestimate®

    Find your next renter with Zillow Rental Manager. Plus, with online applications, you can quickly screen prospective tenants – for free.

    Learn more

    $2,815/mo

    Rent Zestimate®

    Refinance and save

    $500/mo

    Est. payment

    Refinancing to a lower rate could help reduce your monthly payments and save thousands over the life of the loan.

    See today's rates

    $500/mo

    Est. payment

    Explore your selling options

    Work with a Zillow partner agent

    Leverage their expertise and Zillow's premium Showcase listings to get your home seen by more buyers.

    Get started

    List with your own agent

    Get your home in front of millions of buyers by listing it on Zillow.

    Learn how to do it

    Sell it yourself

    Take full control of how buyers see your home on Zillow by listing For Sale by Owner (FSBO).

    List your home

    What's special

    Ceiling fansDining roomElectric stoveSecondary bedroomsRe-finished wood floorsLaundry roomBrand new carpet
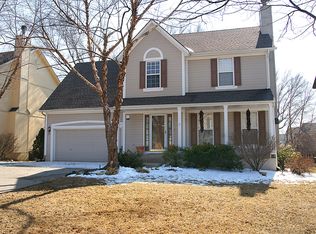
    Move right in to this beautiful Olathe two-story home! As you step inside, you will be immediately impressed by the brand new carpet, re-finished wood floors, and fresh paint throughout. The great room welcomes you with a fireplace, ceiling fan, and abundant natural light. The dining room has direct access to the kitchen and a view of the beautiful backyard. The kitchen features stained cabinets, freshly refinished oak floors, pantry, and is equipped with an electric stove, microwave, dishwasher, and refrigerator. As you move upstairs, notice the natural light through the Solatube! The spacious primary bedroom features a tray ceiling, walk-in closet, and lovely windows overlooking the back yard. The primary bathroom offers dual sinks, jetted tub, Onyx shower (2019) w/dual shower heads, and cork floors. The two secondary bedrooms have ceiling fans and share the hall bathroom. The laundry room is conveniently located on the second level. The finished lower level is the perfect place to work from home and entertain! The spacious family room has LVP flooring and is wired for surround sound making it a great space for movie nights. There are two additional rooms in the lower level for non-conforming bedrooms, home office, hobby room, exercise room, or anything you might need! Enjoy sunny afternoons on the deck or patio while admiring the abundant landscaping. The home has a sprinkler system to help care for the beautifully landscaped yard. There is plenty of space in the yard to play and garden - including three custom built planter boxes that stay with the home. The furnace, a/c, and water heater are only 3 years old! The home is located in a cul de sac close to the neighborhood pool, nature park, and trails. Black Bob Park is just across the street, and offers a water park, farmers market, walking trail, fishing pond, sports fields, picnic shelter, and playground. Enjoy quick access to shops, restaurants, and I-35. Quick closing is available. Welcome home!

    Zillow last checked:

    Listing updated:

    Listed by:

    Janie Snider 816-716-4025,

    Keller Williams Realty Partners Inc.

    Bought with:

    Suzanne Hinton, 1999130983

    RE/MAX Premier Realty

    Source: Heartland MLS as distributed by MLS GRID,MLS#: 2549699MLS Logo

    Facts & features

    Interior

    Bedrooms & bathrooms
    • Bedrooms: 3
    • Bathrooms: 3
    • Full bathrooms: 2
    • 1/2 bathrooms: 1
    Primary bedroom
    • Features: Walk-In Closet(s)
    • Level: Second
    Bedroom 2
    • Level: Second
    Bedroom 3
    • Level: Second
    Primary bathroom
    • Features: Double Vanity
    • Level: Second
    Bathroom 2
    • Level: Second
    Den
    • Level: Lower
    • Dimensions: 12 x 12
    Dining room
    • Level: First
    • Dimensions: 10 x 9
    Family room
    • Level: Lower
    • Dimensions: 21 x 18
    Great room
    • Features: Fireplace
    • Level: First
    • Dimensions: 16 x 13
    Half bath
    • Level: First
    Kitchen
    • Features: Pantry
    • Level: First
    • Dimensions: 14 x 11
    Office
    • Level: Lower
    • Dimensions: 12 x 10
    Heating
    • Forced Air
    Cooling
    • Electric
    Appliances
    • Included: Dishwasher, Disposal, Microwave, Refrigerator, Built-In Electric Oven
    • Laundry: Bedroom Level
    Features
    • Ceiling Fan(s), Pantry, Stained Cabinets, Vaulted Ceiling(s), Walk-In Closet(s)
    • Windows: Skylight(s)
    • Basement: Finished,Sump Pump
    • Number of fireplaces: 1
    • Fireplace features: Great Room
    Interior area
    • Total structure area: 2,202
    • Total interior livable area: 2,202 sqft
    • Finished area above ground: 1,562
    • Finished area below ground: 640

    Property

    Parking
    • Total spaces: 2
    • Parking features: Attached
    • Attached garage spaces: 2
    Features
    • Patio & porch: Deck, Patio
    • Spa features: Bath
    Lot
    • Size: 7,433 Square Feet
    • Features: Cul-De-Sac
    Details
    • Parcel number: DP561500000020

    Construction

    Type & style
    • Home type: SingleFamily
    • Architectural style: Traditional
    • Property subtype: Single Family Residence
    Materials
    • Wood Siding
    • Roof: Composition
    Condition
    • Year built: 1998

    Utilities & green energy

    • Sewer: Public Sewer
    • Water: Public

    Community & HOA

    Community
    • Subdivision: Parkhill Manor
    HOA
    • Has HOA: Yes
    • Amenities included: Play Area, Pool, Trail(s)
    • HOA fee: $500 annually
    • HOA name: Parkhill Manor HOA
    Location
    • Region: Olathe

    Financial & listing details

    • Tax assessed value: $427,300
    • Annual tax amount: $5,300
    • Date on market: 5/16/2025
    • Listing terms: Cash,Conventional,FHA,VA Loan
    • Exclusions: See Disclosures
    • Ownership: Private

    Price history

    DateEventPrice
    6/25/2025Sold--
    Source: Heartland MLS as distributed by MLS GRID #2549699 Report a problem
    5/29/2025Pending sale$430,000$195/sqft
    Source: Heartland MLS as distributed by MLS GRID #2549699 Report a problem
    5/16/2025Listed for sale$430,000$195/sqft
    Source: Heartland MLS as distributed by MLS GRID #2549699 Report a problem

    Public tax history

    YearProperty taxesTax assessment
    2025$5,477 +3.8%$49,139 +5%
    2024$5,276 +6.6%$46,793 +8.5%
    2023$4,951 +11%$43,136 +14%
    2022$4,459 $37,824 +7.2%
    2021-- $35,282 +5.8%
    2020$4,161 $33,350 +6.2%
    2019-- $31,406 +3.9%
    2018-- $30,233 +6.7%
    2017$3,619 +9%$28,347 +6.2%
    2016$3,321 +5.9%$26,691 +5.8%
    2015$3,136 +6.4%$25,231 +8.3%
    2013$2,949 -1.2%$23,287 +4.9%
    2012$2,984 +0.1%$22,206 -5.9%
    2010$2,981 +5.3%$23,610 +0.2%
    2009$2,832 -4.3%$23,564 0%
    2008$2,959 +0.7%$23,566 -2%
    2007$2,937 +4%$24,035 +1%
    2006$2,824 $23,794 +6%
    2005-- $22,437
    Find assessor info on the county website

    Neighborhood: Parkhill Manor

    Nearby schools

    GreatSchools rating
    Schools provided by the listing agent
    • Elementary: Arbor Creek
    • Middle: Chisholm Trail
    • High: Olathe South

    Source: Heartland MLS as distributed by MLS GRID. This data may not be complete. We recommend contacting the local school district to confirm school assignments for this home.

    Get a cash offer in 3 minutes
    Find out how much your home could sell for in as little as 3 minutes with a no-obligation cash offer.
    Estimated market value
    $436,700
    Get a cash offer in 3 minutes
    Find out how much your home could sell for in as little as 3 minutes with a no-obligation cash offer.
    Estimated market value
    $436,700