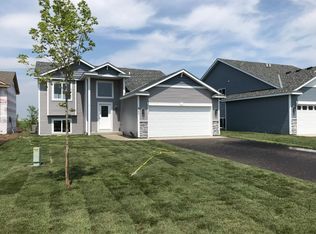
Charming home situated on private, wooded lot sized at nearly 1/2 acre. Open concept main floor that hosts a cozy living room and updated kitchen complete with beautiful woodwork, granite countertops, and stainless steel appliances. This level also boasts a wood-burning fireplace, stonework mantle, as well as an abundance of natural light shone through the tall, surrounding windows. Venture downstairs to discover a spacious sunroom and family room that provide additional living and recreational space. Modern amenities include a new roof, central AC, furnace, and washer/dryer - all installed 2022. The spacious lot is filled with timber, a small pond, and thoughtful landscaping that truly blends contemporary living with a serene portrait of nature.
Closed
Zillow last checked:
Listing updated:
Bought with:
Brenda Cummings
Fish MLS Realty
Source: NorthstarMLS as distributed by MLS GRID,MLS#: 6493484
Price history
| Date | Event | Price |
|---|---|---|
| 4/4/2024 | Sold | $300,000+7.2%$137/sqft |
Source:  NorthstarMLS as distributed by MLS GRID #6493484 Report a problem NorthstarMLS as distributed by MLS GRID #6493484 Report a problem | ||
| 2/27/2024 | Pending sale | $279,900$128/sqft |
Source: NorthstarMLS as distributed by MLS GRID #6493484 Report a problem | ||
| 2/24/2024 | Listed for sale | $279,900+37%$128/sqft |
Source: NorthstarMLS as distributed by MLS GRID #6493484 Report a problem | ||
| 4/30/2021 | Sold | $204,351+10.5%$93/sqft |
Source: Public Record Report a problem | ||
| 2/28/2019 | Sold | $185,000+3.4%$85/sqft |
Source: Public Record Report a problem | ||
| 11/30/2018 | Sold | $179,000+0.5%$82/sqft |
Source: Public Record Report a problem | ||
| 12/19/2017 | Sold | $178,062-1.1%$81/sqft |
Source: NorthstarMLS as distributed by MLS GRID #4859001 Report a problem | ||
| 11/9/2017 | Pending sale | $179,999$82/sqft |
Source: CENTURY 21 First Realty, Inc. #4859001 Report a problem | ||
| 9/19/2017 | Price change | $179,999-2.7%$82/sqft |
Source: CENTURY 21 First Realty, Inc. #4859001 Report a problem | ||
| 9/18/2017 | Price change | $185,000-2.6%$85/sqft |
Source: CENTURY 21 First Realty, Inc. #4859001 Report a problem | ||
| 8/16/2017 | Price change | $189,900-2.6%$87/sqft |
Source: Century 21 First Realty Inc. #4859001 Report a problem | ||
| 8/14/2017 | Price change | $195,000-2.5%$89/sqft |
Source: CENTURY 21 First Realty, Inc. #4859001 Report a problem | ||
| 8/3/2017 | Price change | $199,900-4.8%$91/sqft |
Source: CENTURY 21 First Realty, Inc. #4859001 Report a problem | ||
| 7/28/2017 | Listed for sale | $210,000+31.3%$96/sqft |
Source: CENTURY 21 First Realty, Inc. #4859001 Report a problem | ||
| 10/7/2014 | Sold | $160,000$73/sqft |
Source: Public Record Report a problem | ||
| 6/7/2010 | Sold | $160,000+33.3%$73/sqft |
Source: Public Record Report a problem | ||
| 7/21/2008 | Sold | $120,000-51%$55/sqft |
Source:  Lake Superior Area Realtors as distributed by MLS GRID #1164140 Report a problem Lake Superior Area Realtors as distributed by MLS GRID #1164140 Report a problem | ||
| 1/18/2006 | Sold | $245,000+56.2%$112/sqft |
Source: Public Record Report a problem | ||
| 2/2/2004 | Sold | $156,900$72/sqft |
Source: Public Record Report a problem | ||

Get a cash offer in 3 minutes
Find out how much your home could sell for in as little as 3 minutes with a no-obligation cash offer.
Estimated market value
$317,200
