Skip main navigation
Sold for $244,900
  • $244,900

    1464 Aultroy Dr, Fayetteville, NC 28306

    3beds
    1,368sqft
    Single Family Residence
    Built in 2006
    -- sqft lot
    $-- Zestimate®
    $179/sqft
    $1,607 Estimated rent

    Home value

    Not available

    Estimated sales range

    Not available

    $1,607/mo

    Zestimate® history
    Loading
    Loading...

    Owner options

    List your home for rent

    $1,607/mo

    Rent Zestimate®

    Find your next renter with Zillow Rental Manager. Plus, with online applications, you can quickly screen prospective tenants – for free.

    Learn more

    $1,607/mo

    Rent Zestimate®

    Refinance and save

    $1,588/mo

    Est. payment

    Refinancing to a lower rate could help reduce your monthly payments and save thousands over the life of the loan.

    See today's rates

    $1,588/mo

    Est. payment

    Explore your selling options

    Work with a Zillow partner agent

    Leverage their expertise and Zillow's premium Showcase listings to get your home seen by more buyers.

    Get started

    List with your own agent

    Get your home in front of millions of buyers by listing it on Zillow.

    Learn how to do it

    Sell it yourself

    Take full control of how buyers see your home on Zillow by listing For Sale by Owner (FSBO).

    List your home

    What's special

    Two-car garageWalk-in closetDouble vanityBright open-concept layout
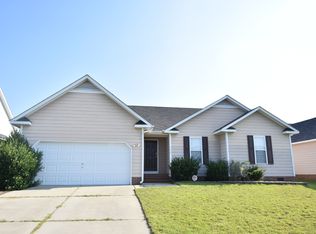
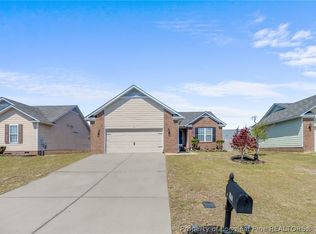
    Welcome home to this beautifully maintained 3-bedroom, 2-bath residence offering a bright, open-concept layout designed for both everyday living and entertaining. The thoughtfully designed floor plan provides seamless sightlines between the kitchen, dining area, and great room, creating a spacious and connected feel throughout the main living areas. Enjoy laminate wood flooring in the great room and dining room, adding warmth and style to the home’s inviting interior. The owner’s suite offers a private retreat complete with a walk-in closet, double vanity, and a separate soaking tub and shower for added comfort and convenience. Additional features include a two-car garage, ample storage, and a privacy-fenced backyard that’s perfect for relaxing, entertaining, or enjoying outdoor activities. The exterior has been freshly pressure washed, giving the home a clean, refreshed appearance and making it truly move-in ready. Conveniently located and ready for its next owner, this home offers the space, functionality, and value you’ve been looking for. Schedule your showing today and see all it has to offer!

    Zillow last checked:

    Listing updated:

    Listed by:

    KEVIN WESTER,

    DESTINY REAL ESTATE

    Bought with:

    JAN JOHANSEN, 226205

    RE/MAX CHOICE

    Source: LPRMLS,MLS#: 763953MLS LogoOriginating MLS: Longleaf Pine Realtors

    Facts & features

    Interior

    Bedrooms & bathrooms
    • Bedrooms: 3
    • Bathrooms: 2
    • Full bathrooms: 2
    Heating
    • Heat Pump
    Appliances
    • Included: Dishwasher, Disposal, Microwave, Range, Refrigerator
    • Laundry: Washer Hookup, Dryer Hookup
    Features
    • Ceiling Fan(s), Cathedral Ceiling(s), Separate/Formal Dining Room, Eat-in Kitchen, Garden Tub/Roman Tub, Primary Downstairs, Separate Shower, Vaulted Ceiling(s), Walk-In Closet(s), Window Treatments
    • Flooring: Carpet, Laminate, Vinyl
    • Windows: Blinds
    • Basement: None
    • Number of fireplaces: 1
    • Fireplace features: Factory Built
    Interior area
    • Total interior livable area: 1,368 sqft

    Property

    Parking
    • Total spaces: 2
    • Parking features: Attached, Garage
    • Attached garage spaces: 2
    Features
    • Patio & porch: Patio
    • Exterior features: Fence, Patio
    • Fencing: Privacy
    Lot
    • Features: < 1/4 Acre, Level
    • Topography: Level
    Details
    • Parcel number: 0415655702
    • Zoning description: R6 - Residential District
    • Special conditions: Standard

    Construction

    Type & style
    • Home type: SingleFamily
    • Architectural style: Ranch
    • Property subtype: Single Family Residence
    Materials
    • Vinyl Siding
    Condition
    • Good Condition
    • New construction: No
    • Year built: 2006

    Utilities & green energy

    • Sewer: Public Sewer
    • Water: Public

    Community & HOA

    Community
    • Security: Security System, Smoke Detector(s)
    • Subdivision: Acorn Ridge
    HOA
    • Has HOA: No
    Location
    • Region: Fayetteville

    Financial & listing details

    • Price per square foot: $179/sqft
    • Tax assessed value: $247,900
    • Annual tax amount: $1,863
    • Date on market: 6/8/2026
    • Cumulative days on market: 1 day
    • Listing terms: New Loan
    • Inclusions: -None
    • Exclusions: -None
    • Ownership: More than a year

    Price history

    DateEventPrice
    7/9/2026Sold$244,900$179/sqft
    Source: LPRMLS #763953 Report a problem
    6/9/2026Pending sale$244,900$179/sqft
    Source: LPRMLS #763953 Report a problem
    6/8/2026Listed for sale$244,900+79.4%$179/sqft
    Source: LPRMLS #763953 Report a problem
    12/29/2023Listing removed--
    Source: Zillow Rentals Report a problem
    12/19/2023Listed for rent$1,400$1/sqft
    Source: Zillow Rentals Report a problem
    12/18/2023Listing removed--
    Source: LPRMLS #714984 Report a problem
    12/11/2023Price change$1,400-12.5%$1/sqft
    Source: LPRMLS #714984 Report a problem
    10/24/2023Listed for rent$1,600+68.4%$1/sqft
    Source: LPRMLS #714984 Report a problem
    5/1/2015Sold--0
    Source: LPRMLS #442184 Report a problem
    4/13/2015Listing removed$950$1/sqft
    Source: DESTINY REAL ESTATE #442644 Report a problem
    3/28/2015Listed for rent$950$1/sqft
    Source: DESTINY REAL ESTATE #442644 Report a problem
    3/20/2015Listed for sale$136,500-0.4%$100/sqft
    Source: Listhub #442184 Report a problem
    2/28/2007Sold$137,000$100/sqft
    Source: Public Record Report a problem

    Public tax history

    YearProperty taxesTax assessment
    2025$1,863 +37.9%$247,900 +102.9%
    2024$1,351 +2.8%$122,200
    2023$1,314 +2.9%$122,200
    2022$1,277 $122,200
    2021$1,277 $122,200 -10.2%
    2020-- $136,124 +11.4%
    2019$1,277 +3.7%$122,200
    2018$1,231 $122,200
    2017$1,231 -5.6%$122,200 -12.1%
    2016$1,303 $139,100
    2015$1,303 $139,100
    2014$1,303 $139,100
    2013$1,303 $139,100
    2012$1,303 $139,100
    2011$1,303 $139,100
    2010-- $139,100
    2009-- $139,100 +33.6%
    2008-- $104,100 +63%
    2007-- $63,884
    Find assessor info on the county website

    Neighborhood: 28306

    Nearby schools

    GreatSchools rating
    Schools provided by the listing agent
    • Elementary: Cumberland Mills Elementary
    • Middle: Douglas Byrd Middle School
    • High: Douglas Byrd Senior High

    Source: LPRMLS. This data may not be complete. We recommend contacting the local school district to confirm school assignments for this home.

    Get pre-qualified for a loan
    At Zillow Home Loans, we can pre-qualify you in as little as 5 minutes with no impact to your credit score.

    An equal housing lender. NMLS #10287.