Skip main navigation
Off market
  • $307,200

    1464 Azteca Loop, The Villages, FL 32162

    2beds
    1,144sqft
    Villa
    Built in 2000
    4,395 Square Feet Lot
    $307,200 Zestimate®
    $269/sqft
    $2,435 Estimated rent

    Home value

    $307,200

    $292,000 - $323,000

    $2,435/mo

    Zestimate® history
    Loading
    Loading...

    Owner options

    List your home for rent

    $2,435/mo

    Rent Zestimate®

    Find your next renter with Zillow Rental Manager. Plus, with online applications, you can quickly screen prospective tenants – for free.

    Learn more

    $2,435/mo

    Rent Zestimate®

    Refinance and save

    $2,126/mo

    Est. payment

    Refinancing to a lower rate could help reduce your monthly payments and save thousands over the life of the loan.

    See today's rates

    $2,126/mo

    Est. payment

    Explore your selling options

    Work with a Zillow partner agent

    Leverage their expertise and Zillow's premium Showcase listings to get your home seen by more buyers.

    Get started

    List with your own agent

    Get your home in front of millions of buyers by listing it on Zillow.

    Learn how to do it

    Sell it yourself

    Take full control of how buyers see your home on Zillow by listing For Sale by Owner (FSBO).

    List your home

    What's special

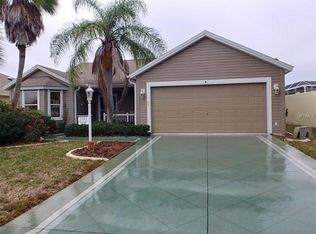
    Completely remodeled STUNNING 2/2 Marathon model courtyard villa in The Village of Santiago. I promise you that you haven't seen a courtyard villa like this before. NO BOND, NO CARPET, ENDLESS UPGRADES and a BRAND NEW ROOF. The moment you walk in you will see the uniqueness of this home starting with the REMODELED CUSTOM KITCHEN LAYOUT. The countertops and cabinetry have been remodeled to create a walk way to the living room that really opens the house up and creates that open concept feel. In doing this they created a LARGE CUSTOM ISLAND W/ a BREAKFAST BAR & spice rack! The Kitchen is LOADED with 18 in. CERAMIC TILE, STAINLESS STEEL appliances, CORIAN COUNTERTOPS, a CUSTOM WINE RACK, a WOOD-PANELED BACKSPLASH and a CUSTOM PANTRY w/ Adding Shelving and a built in trash can. The Living room features plank WOOD-LAMINATE flooring, NEW FIXTURES, CUSTOM FRENCH DOORS w/ Inlaid blinds leading to the patio & a Custom door to the Guest suite for more privacy. The Master Bedroom features 18 in. grouted LAMINATE flooring, an additional window for more natural light, a new fixture, & a Walk-in Closet w/ CUSTOM SHELVING & a new light fixture. The master bathroom features plank CERAMIC TILE flooring, CORIAN COUNTERTOPS, CUSTOM SHELVING, CUSTOM PULL-OUT CABINETRY below the Vanity, CUSTOM SHELVING above the vanity, an additional window & and JETTA STONE SHOWER! The Guest suite includes a guest bathroom w/ ANTI-SLIP TILE, a CUSTOM VANITY, a SOLAR TUBE, & another JETTA STONE SHOWER! The guest bedroom features 18 in. grouted LAMINATE flooring, CUSTOM DUAL CLOSETS w/ added Shelving in between, & an added door to the patio! The Lanai features CUSTOM DUAL POCKET DOORS that completely open up the lanai to the living room, a ANTI-SLIP PAINTED FLOOR, is GLASS-ENCLOSED, and has RETRACTABLE SHADES. The courtyard features outdoor living space ON ALL THREE SIDES OF THE HOME!! There is a PAVERED WALK-WAY connecting all three patios in the back and both sides of the home. The garage also has ADDED CABINETRY above the laundry. You HAVE to see this one! Schedule your showing today.

    This property is off market, which means it's not currently listed for sale or rent on Zillow. This may be different from what's available on other websites or public sources.

    Originating MLS: Lake and Sumter

    Facts & features

    Interior

    Bedrooms & bathrooms
    • Bedrooms: 2
    • Bathrooms: 2
    • Full bathrooms: 2
    Features
    • Ceiling Fans(s), Eating Space In Kitchen, Walk-In Closet(s), Living Room/Dining Room Combo, Skylight(s)
    Interior area
    • Total interior livable area: 1,144 sqft

    Property

    Parking
    • Total spaces: 1
    • Parking features: Garage - Attached
    Features
    • Levels: One
    • Patio & porch: Patio
    • Exterior features: Wood
    Lot
    • Size: 4,395 Square Feet
    Details
    • Parcel number: D03L058
    • Zoning: R1

    Construction

    Type & style
    • Home type: SingleFamily
    • Property subtype: Villa
    Condition
    • Year built: 2000

    Utilities & green energy

    • Sewer: Public Sewer
    • Water: Public
    • Utilities for property: Electricity Connected, Sewer Connected, Cable Connected, Sprinkler Recycled, Water Connected

    Community & HOA

    Community
    • Subdivision: VILLAGES OF SUMTER VILLA ESCANDIDO
    HOA
    • Has HOA: Yes
    • Amenities included: Fitness Center, Gated, Tennis Court(s), Golf Course, Pickleball Court(s)
    • Services included: Community Pool, 24-Hour Guard
    • HOA fee: $164 monthly
    Location
    • Region: The Villages

    Financial & listing details

    • Price per square foot: $269/sqft
    • Tax assessed value: $228,970
    • Annual tax amount: $2,444
    • Ownership: Fee Simple

    Price history

    DateEventPrice
    6/21/2022Sold$349,900$306/sqft
    Source: Public Record Report a problem
    5/5/2022Pending sale$349,900$306/sqft
    Source: Stellar MLS #G5054571 Report a problem
    4/29/2022Listed for sale$349,900+40%$306/sqft
    Source: Stellar MLS #G5054571 Report a problem
    4/6/2021Sold$249,900$218/sqft
    Source: Public Record Report a problem
    2/21/2021Pending sale$249,900$218/sqft
    Source: SALLY LOVE REAL ESTATE INC #G5038857 Report a problem
    2/21/2021Listed for sale$249,900$218/sqft
    Source: SALLY LOVE REAL ESTATE INC #G5038857 Report a problem
    2/21/2021Pending sale$249,900$218/sqft
    Source: Stellar MLS #G5038857 Report a problem
    2/19/2021Listed for sale$249,900+61.3%$218/sqft
    Source: Stellar MLS #G5038857 Report a problem
    7/10/2012Sold$154,900-3.1%$135/sqft
    Source: Public Record Report a problem
    5/22/2012Listed for sale$159,900+4.6%$140/sqft
    Source: REALTY EXECUTIVES TRI COUNTY #G4683705 Report a problem
    12/18/2003Sold$152,900$134/sqft
    Source: Public Record Report a problem

    Public tax history

    YearProperty taxesTax assessment
    2025$2,444 -3.2%$228,970 -2.1%
    2024$2,524 +7.4%$233,830 +0.7%
    2023$2,350 -11.3%$232,190 +3.5%
    2022$2,648 +18%$224,420 +34.3%
    2021$2,245 -2.7%$167,160 +0.4%
    2020$2,306 $166,460 -1.1%
    2019$2,306 -3.4%$168,370 +2%
    2018$2,388 +11.7%$164,990 +6.9%
    2017$2,138 +3.8%$154,310 -0.9%
    2016$2,059 -0.1%$155,780 -0.8%
    2015$2,061 +0.5%$156,960 +17.2%
    2014$2,050 +9.6%$133,960 +7.5%
    2013$1,870 $124,650 +2.6%
    2012-- $121,520 -1.1%
    2011-- $122,834 -0.2%
    2010-- $123,069 +2.7%
    2009-- $119,834 -2.4%
    2008-- $122,786 -1.6%
    2007-- $124,732 +5.2%
    2006-- $118,560 +3%
    2005-- $115,107 +3%
    2004-- $111,755 +28.2%
    2003-- $87,149 +2.4%
    2002-- $85,106 +1.6%
    2001-- $83,766
    Find assessor info on the county website

    Neighborhood: 32162

    Nearby schools

    GreatSchools rating
    Get a cash offer in 3 minutes
    Find out how much your home could sell for in as little as 3 minutes with a no-obligation cash offer.
    Estimated market value
    $307,200
    Get a cash offer in 3 minutes
    Find out how much your home could sell for in as little as 3 minutes with a no-obligation cash offer.
    Estimated market value
    $307,200