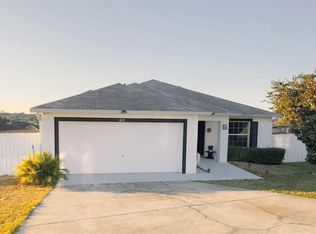
Welcome to 1464 Bluff Loop in the growing community of Dundee, Florida—offering comfort, space, and modern convenience. Located in the Bluffs subdivision, this property presents a great opportunity to make it your own while enjoying desirable indoor and outdoor features. Step inside to a spacious split floor plan with four bedrooms and three bathrooms, offering a versatile layout ideal for families, guests, or a home office setup. The upgraded kitchen is designed for both functionality and style, featuring modern finishes, ample cabinetry, and plenty of space for cooking and entertaining. The home also includes a water softener system for added convenience. If you enjoy the outdoors, this property truly stands out. The backyard offers a private retreat complete with a heated pool, an outdoor kitchen perfect for gatherings, and an outdoor shower for added comfort after a swim. Whether you're hosting guests or simply relaxing at home, this property offers a blend of potential, comfort, and Florida-style outdoor living.
For sale
Price cut: $10K (5/19)
$355,000
1464 Bluff Loop, Dundee, FL 33838
4beds
2,224sqft
Single Family Residence
Built in 1999
0.26 Acres Lot
$351,700 Zestimate®
$160/sqft
$15/mo HOA
What's special
Modern finishesHeated poolOutdoor kitchenThree bathroomsFour bedroomsWater softener systemSpacious split floor plan
- 55 days |
- 387 |
- 25 |
Zillow last checked:
Listing updated:
Listed by:
Ingrid Santaliz 941-962-1238,
MARK SPAIN REAL ESTATE 855-299-7653
Source: Stellar MLS,MLS#: TB8501925 Originating MLS: Orlando Regional
Originating MLS: Orlando Regional
Loading...
Facts & features
Interior
Bedrooms & bathrooms
- Bedrooms: 4
- Bathrooms: 3
- Full bathrooms: 3
Primary bedroom
- Features: Walk-In Closet(s)
- Level: First
Bedroom 2
- Features: Built-in Closet
- Level: First
Bedroom 3
- Features: Built-in Closet
- Level: First
Bedroom 4
- Features: Built-in Closet
- Level: First
Kitchen
- Level: First
Living room
- Level: First
Heating
- Central
Cooling
- Central Air
Appliances
- Included: Dishwasher, Microwave, Range, Refrigerator
- Laundry: Electric Dryer Hookup, Laundry Room, Washer Hookup
Features
- Ceiling Fan(s), High Ceilings, Split Bedroom
- Flooring: Carpet, Tile, Hardwood
- Has fireplace: No
Interior area
- Total structure area: 11,130
- Total interior livable area: 2,224 sqft
Property
Parking
- Total spaces: 2
- Parking features: Garage - Attached
- Attached garage spaces: 2
Features
- Levels: One
- Stories: 1
- Exterior features: Irrigation System
- Has private pool: Yes
- Pool features: Child Safety Fence, Heated, In Ground, Screen Enclosure
Lot
- Size: 0.26 Acres
Details
- Parcel number: 272827835823000120
- Zoning: X
- Special conditions: None
Construction
Type & style
- Home type: SingleFamily
- Property subtype: Single Family Residence
Materials
- Block
- Foundation: Slab
- Roof: Shingle
Condition
- New construction: No
- Year built: 1999
Utilities & green energy
- Electric: Photovoltaics Third-Party Owned
- Sewer: Septic Tank
- Water: Public
- Utilities for property: Public
Green energy
- Energy generation: Solar
Community & HOA
Community
- Pet fee: $0 monthly
- Subdivision: BLUFFS OF DUNDEE
HOA
- Has HOA: Yes
- HOA fee: $15 monthly
- HOA name: Bluffs of Dundee Homeowners Association, Inc.
Location
- Region: Dundee
Financial & listing details
- Price per square foot: $160/sqft
- Tax assessed value: $253,838
- Annual tax amount: $2,555
- Date on market: 4/28/2026
- Cumulative days on market: 56 days
- Ownership: Fee Simple
- Total actual rent: 0
- Road surface type: Asphalt
Estimated market value
$351,700
$334,000 - $369,000
$2,896/mo
Price history
| Date | Event | Price |
|---|---|---|
| 5/19/2026 | Price change | $355,000-2.7%$160/sqft |
Source:  Stellar MLS #TB8501925 Report a problem Stellar MLS #TB8501925 Report a problem | ||
| 4/28/2026 | Listed for sale | $365,000+160.7%$164/sqft |
Source: Stellar MLS #TB8501925 Report a problem | ||
| 12/31/2013 | Sold | $140,000-3.4%$63/sqft |
Source: Public Record Report a problem | ||
| 9/7/2013 | Listed for sale | $145,000-9.3%$65/sqft |
Source: MIDFLORIDA Real Estate Sales LLC #P4624848 Report a problem | ||
| 5/30/2013 | Listing removed | $159,900$72/sqft |
Source: MIDFLORIDA Real Estate Sales LLC #P4624848 Report a problem | ||
| 3/30/2013 | Listed for sale | $159,900-39.7%$72/sqft |
Source: MIDFLORIDA Real Estate Sales LLC #P4624848 Report a problem | ||
| 2/13/2006 | Sold | $265,000+67.7%$119/sqft |
Source: Public Record Report a problem | ||
| 11/19/2001 | Sold | $158,000+19.7%$71/sqft |
Source: Public Record Report a problem | ||
| 10/26/1998 | Sold | $132,000$59/sqft |
Source: Public Record Report a problem | ||
Public tax history
| Year | Property taxes | Tax assessment |
|---|---|---|
| 2025 | $2,420 +3.4% | $164,890 +2.9% |
| 2024 | $2,340 +3.2% | $160,243 +3% |
| 2023 | $2,268 +3.4% | $155,576 +3% |
| 2022 | $2,193 +1.3% | $151,045 +3% |
| 2021 | $2,164 +1.3% | $146,646 +1.4% |
| 2020 | $2,136 +1.7% | $144,621 +2.7% |
| 2019 | $2,099 -1.6% | $140,881 +1.9% |
| 2018 | $2,134 +2.7% | $138,254 +2.1% |
| 2017 | $2,077 +3.8% | $135,410 +2.1% |
| 2016 | $2,002 +0.6% | $132,625 +0.7% |
| 2015 | $1,991 -15.5% | $131,703 +20.8% |
| 2014 | $2,357 +222.3% | $108,992 +52.3% |
| 2013 | $731 +0.5% | $71,542 +1.7% |
| 2012 | $728 -28.1% | $70,346 -18.5% |
| 2011 | $1,013 -30.9% | $86,364 -19.5% |
| 2010 | $1,467 -25.5% | $107,224 -15.5% |
| 2009 | $1,969 -42.6% | $126,967 -35.5% |
| 2008 | $3,431 | $196,817 |
| 2007 | -- | -- |
| 2006 | $2,751 | -- |
| 2005 | -- | -- |
| 2004 | $2,537 -2.1% | -- |
| 2003 | $2,592 +1.2% | $134,533 +2.4% |
| 2002 | $2,560 +8.1% | $131,380 +6.5% |
| 2001 | $2,368 | $123,415 |
Find assessor info on the county website
Monthly payment
Est. payment$--/mo
Payment breakdown
Explore the cost of this home by adjusting the details. Changes won't be saved.All calculations are estimates and provided by Zillow, Inc. for informational purposes only. Actual amounts may vary.
HOA fees may include property taxes on listings classified as Co-Ops. Contact the listing agent and/or owner for fee details.
Mortgage interest rates are dependent on a number of factors, including credit score, down payment, and repayment length. Interest rate data provided by Zillow Group Marketplace, Inc. as of 1/1/1970 from various mortgage lenders with which we have lead or other similar arrangements; the Estimated Payment is an average of those rates.
See how much you could borrow to make a competitive offer.
Climate risks
Neighborhood: 33838
Nearby schools
GreatSchools rating
- 2/10Sandhill Elementary SchoolGrades: PK-5Distance: 3.1 mi
- 3/10Lake Marion Creek Elementary SchoolGrades: 6-8Distance: 6.5 mi
- 3/10Haines City Senior High SchoolGrades: PK,9-12Distance: 5.9 mi
Schools provided by the listing agent
- Elementary: Dundee Elem
- Middle: Lake Marion Creek Middle
- High: Haines City Senior High
Source: Stellar MLS. This data may not be complete. We recommend contacting the local school district to confirm school assignments for this home.
A local agent can set up tours, give advice and negotiate with sellers.


- Florida
- Polk County
- Dundee
- 33838
- 1464 Bluff Loop
Nearby cities
Nearby zip codes
Other Dundee Topics
