Skip main navigation
Sold for $300,000
  • $300,000

    1464 Chadbourne Dr, Davis, IL 61019

    3beds
    2,187sqft
    Single Family Residence
    Built in 2020
    0.41 Acres Lot
    $315,100 Zestimate®
    $137/sqft
    $2,925 Estimated rent

    Home value

    $315,100

    $280,000 - $356,000

    $2,925/mo

    Zestimate® history
    Loading
    Loading...

    Owner options

    List your home for rent

    $2,925/mo

    Rent Zestimate®

    Find your next renter with Zillow Rental Manager. Plus, with online applications, you can quickly screen prospective tenants – for free.

    Learn more

    $2,925/mo

    Rent Zestimate®

    Refinance and save

    $3,289/mo

    Est. payment

    Refinancing to a lower rate could help reduce your monthly payments and save thousands over the life of the loan.

    See today's rates

    $3,289/mo

    Est. payment

    Explore your selling options

    Work with a Zillow partner agent

    Leverage their expertise and Zillow's premium Showcase listings to get your home seen by more buyers.

    Get started

    List with your own agent

    Get your home in front of millions of buyers by listing it on Zillow.

    Learn how to do it

    Sell it yourself

    Take full control of how buyers see your home on Zillow by listing For Sale by Owner (FSBO).

    List your home

    What's special

    Modern comfortYear-round recreationSleek cabinetryPrimary suiteFirst-floor laundryBeautiful kitchenValuable living space
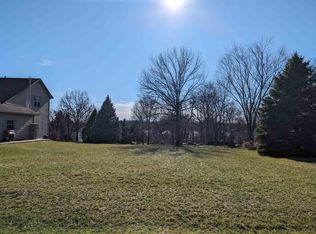
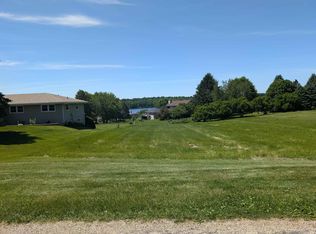
    Built just five years ago by a master builder, this stunning Lake Summerset home offers modern comfort and exceptional craftsmanship throughout. Built with 2 X 6 walls for extra efficiency, this home has it all! The beautiful kitchen impresses with granite counter tops, sleek cabinetry, and stainless steel appliances, opening seamlessly to a vaulted dining and living area with hardwood floors—perfect for gathering with family or entertaining guests. The primary suite features a generous walk-in closet and a spa-like en suite with a custom tiled shower. Convenience continues with first-floor laundry, while the finished lower level adds valuable living space and a full bathroom—ideal for guests, hobbies, or a home office. Heated 2- car garage wired for an electric vehicle! Set in the desirable, gated Lake Summerset community, you’ll enjoy a 285-acre stocked lake with beaches, parks, fishing, swimming, and year-round recreation. An exceptional opportunity to live the lake life every day!

    Zillow last checked:

    Listing updated:

    Listed by:

    Christine Wilke 815-262-0760,

    Best Realty

    Bought with:

    JOSH LONGAMORE, 471.020490

    Choice Realty Of Freeport Llc

    Source: NorthWest Illinois Alliance of REALTORS®,MLS#: 202506918MLS Logo

    Facts & features

    Interior

    Bedrooms & bathrooms
    • Bedrooms: 3
    • Bathrooms: 3
    • Full bathrooms: 3
    • Main level bathrooms: 2
    • Main level bedrooms: 3
    Primary bedroom
    • Level: Main
    • Area: 186
    • Dimensions: 12 x 15.5
    Bedroom 2
    • Level: Main
    • Area: 100
    • Dimensions: 10 x 10
    Bedroom 3
    • Level: Main
    • Area: 100
    • Dimensions: 10 x 10
    Dining room
    • Level: Main
    • Area: 105
    • Dimensions: 10 x 10.5
    Family room
    • Level: Lower
    • Area: 675
    • Dimensions: 45 x 15
    Kitchen
    • Level: Main
    • Area: 105
    • Dimensions: 10 x 10.5
    Living room
    • Level: Main
    • Area: 287.5
    • Dimensions: 12.5 x 23
    Heating
    • Forced Air, Natural Gas
    Cooling
    • Central Air
    Appliances
    • Included: Dishwasher, Microwave, Refrigerator, Stove/Cooktop, Water Softener, Gas Water Heater
    • Laundry: Main Level
    Features
    • L.L. Finished Space, Walk-In Closet(s)
    • Basement: Full,Sump Pump,Finished,Partial Exposure
    • Has fireplace: No
    Interior area
    • Total structure area: 2,187
    • Total interior livable area: 2,187 sqft
    • Finished area above ground: 1,212
    • Finished area below ground: 975

    Property

    Parking
    • Total spaces: 2
    • Parking features: Attached, Garage Door Opener
    • Garage spaces: 2
    Features
    • Patio & porch: Deck
    Lot
    • Size: 0.41 Acres
    • Features: County Taxes
    Details
    • Parcel number: 0506426027

    Construction

    Type & style
    • Home type: SingleFamily
    • Architectural style: Ranch
    • Property subtype: Single Family Residence
    Materials
    • Siding
    • Roof: Shingle
    Condition
    • Year built: 2020

    Utilities & green energy

    • Electric: Circuit Breakers
    • Sewer: City/Community
    • Water: City/Community

    Community & neighborhood

    Security
    • Security features: Radon Mitigation Passive
    Community
    • Community features: Gated
    Location
    • Region: Davis
    • Subdivision: IL

    HOA & financial

    HOA
    • Has HOA: Yes
    • HOA fee: $1,099 annually
    • Services included: Pool Access, Water Access

    Other

    Other facts
    • Price range: $300K - $300K
    • Ownership: Fee Simple
    • Road surface type: Hard Surface Road

    Price history

    DateEventPrice
    12/12/2025Sold$300,000-1.3%$137/sqft
    Source: NorthWest Illinois Alliance of REALTORS® #202506918 Report a problem
    11/11/2025Pending sale$304,000$139/sqft
    Source: NorthWest Illinois Alliance of REALTORS® #202506918 Report a problem
    11/6/2025Listed for sale$304,000+88.4%$139/sqft
    Source: NorthWest Illinois Alliance of REALTORS® #202506918 Report a problem
    4/16/2019Sold$161,334+6353.4%$74/sqft
    Source: Public Record Report a problem
    5/14/2015Sold$2,500$1/sqft
    Source: NorthWest Illinois Alliance of REALTORS® #201307501 Report a problem

    Public tax history

    YearProperty taxesTax assessment
    2024$3,726 +12.1%$55,728 +16.7%
    2023$3,325 +20.3%$47,753 +19.7%
    2022$2,765 $39,905 +8.6%
    2021-- $36,745 +3.9%
    2020$2,795 -2.9%$35,356 +2.6%
    2019$2,879 +1722.4%$34,460 +2152.3%
    2018$158 +101.2%$1,530 +2%
    2017$79 $1,500 -36.5%
    2016$79 -70.2%$2,363
    2015$263 -0.1%$2,363
    2014$263 -52.8%$2,363 -64.6%
    2009$558 $6,667 +7.7%
    2007-- $6,192 +24.1%
    2006-- $4,991 +5.5%
    2005-- $4,731 +6.3%
    2004-- $4,452 +7.6%
    2003-- $4,137 +1.1%
    2001-- $4,092 +4.1%
    2000-- $3,932 +39.2%
    1999-- $2,824

    Find assessor info on the county website

    Neighborhood: 61019

    Nearby schools

    GreatSchools rating
    Schools provided by the listing agent
    • Elementary: Durand Elementary
    • Middle: Durand Jr High
    • High: Durand High
    • District: Durand 322

    Source: NorthWest Illinois Alliance of REALTORS®. This data may not be complete. We recommend contacting the local school district to confirm school assignments for this home.

    Get pre-qualified for a loan
    At Zillow Home Loans, we can pre-qualify you in as little as 5 minutes with no impact to your credit score.

    An equal housing lender. NMLS #10287.

    Sell for more on Zillow
    Get a Zillow Showcase℠ listing at no additional cost and you could sell for .
    $315,100
    2% more
    +$6,302
    With Zillow Showcase(estimated)
    $321,402