Welcome to this exceptional, well-maintained home in the highly sought after Flowers Crossing at the Mill Subdivision - a true rare find! Discover unparalleled parking and storage with a side-entry three car garage. Additionally, an extended long driveway leads to a custom built, all brick two story garage with a fully floored stand up attic and enough room below for any car enthusiast. This garage is also wired and plumbed to be a fully separate living space. Step inside and be greeted by a two-story foyer that immediately makes you feel at home. The main level boasts gleaming hardwood floors, a formal living room and an elegant dining room, perfect for banquets - accessible through arched doorways. Throughout the home, you will find custom, upgraded moldings and plantation shutters, adding a touch of sophistication. The heart of this home is the chef's kitchen featuring all new stainless appliances and two air fryer ovens. Granite countertops, a breakfast bar, eat-in dining area complete this culinary space along with a build-in desk and cabinetry. The open concept family room offers vaulted ceiling and abundant windows inviting natural light to flow in, creating a warm, connected atmosphere for family and friends or a place to cozy up by the fireplace. Main level also offers a large guest bedroom and a full bathroom. Rear stairs lead to the upper level where additional spacious bedrooms with walk-in closets await, plus an additional en-suite bedroom. The private primary suite is a true oasis, featuring a trey ceiling, numerous windows and french doors that open to a luxurious bathroom with a vaulted ceiling, jacuzzi tub, large shower, dual vanities and a spacious walk-in master closet. The laundry room is conveniently located upstairs at the end of the hall. The finished basement level offers incredible versatility with a full bathroom, a bedroom, and ample space for a home gym, office, media room or playroom. Step outside to a large patio area, perfect for outdoor entertaining. Enjoy the newly painted deck, overlooking the professionally landscaped, private , fenced backyard. This family-friendly community offers wonderful amenities including two swimming pools, swim team, tennis courts, playgrounds, clubhouse, walking trails and lakes. Plus it is Ideally located within short walking distance is Alexander Park that features dog park, fishing, walking trails ,disc golf and pavilions for parties. Don't miss the opportunity to make this incredible house your new home!
Closed
$690,000
1464 Chatsworth Trce, Lawrenceville, GA 30044
6beds
6,035sqft
Single Family Residence
Built in 1998
0.35 Acres Lot
$677,900 Zestimate®
$114/sqft
$3,691 Estimated rent
Home value
$677,900
$624,000 - $739,000
$3,691/mo
Zestimate® history
Owner options
List your home for rent
$3,691/mo
Rent Zestimate®
Find your next renter with Zillow Rental Manager. Plus, with online applications, you can quickly screen prospective tenants – for free.
$3,691/mo
Rent Zestimate®
Refinance and save
$5,020/mo
Est. payment
Refinancing to a lower rate could help reduce your monthly payments and save thousands over the life of the loan.
$5,020/mo
Est. payment
Explore your selling options
Work with a Zillow partner agent
Leverage their expertise and Zillow's premium Showcase listings to get your home seen by more buyers.
Get startedList with your own agent
Get your home in front of millions of buyers by listing it on Zillow.
Learn how to do itSell it yourself
Take full control of how buyers see your home on Zillow by listing For Sale by Owner (FSBO).
List your homeWhat's special
Finished basement levelSide-entry three car garagePrivate fenced backyardLarge patio areaGleaming hardwood floorsCustom upgraded moldingsAbundant windows
Zillow last checked:
Listing updated:
Listed by:
Beth Fink 770-596-5718,
Keller Williams Realty Atl. Partners
Bought with:
Ting Wang, 207267
Landmark Commercial & Residential
Source: GAMLS,MLS#: 10547820
Facts & features
Interior
Bedrooms & bathrooms
- Bedrooms: 6
- Bathrooms: 5
- Full bathrooms: 5
- Main level bathrooms: 1
- Main level bedrooms: 1
Rooms
- Room types: Family Room, Office, Laundry, Other
Kitchen
- Features: Breakfast Bar, Pantry, Solid Surface Counters
Heating
- Dual, Central, Natural Gas
Cooling
- Ceiling Fan(s), Central Air, Dual, Electric, Zoned
Appliances
- Included: Double Oven, Dishwasher, Disposal, Gas Water Heater, Microwave, Stainless Steel Appliance(s), Cooktop
- Laundry: Upper Level
Features
- High Ceilings, Bookcases, Double Vanity, Entrance Foyer, Rear Stairs, Tray Ceiling(s), Vaulted Ceiling(s), Walk-In Closet(s)
- Flooring: Carpet, Hardwood, Tile
- Basement: Bath Finished,Daylight,Interior Entry,Finished,Full
- Number of fireplaces: 1
Interior area
- Total structure area: 6,035
- Total interior livable area: 6,035 sqft
- Finished area above ground: 4,231
- Finished area below ground: 1,804
Property
Parking
- Total spaces: 5
- Parking features: Garage Door Opener, Attached, Garage, Kitchen Level, Side/Rear Entrance
- Has attached garage: Yes
Features
- Levels: Three Or More
- Stories: 3
- Has spa: Yes
- Spa features: Bath
- Fencing: Fenced
Lot
- Size: 0.35 Acres
- Features: Private
Details
- Additional structures: Garage(s)
- Parcel number: R5085 050
Construction
Type & style
- Home type: SingleFamily
- Architectural style: Traditional
- Property subtype: Single Family Residence
Materials
- Brick
- Roof: Other
Condition
- Resale
- New construction: No
- Year built: 1998
Utilities & green energy
- Electric: 220 Volts
- Sewer: Public Sewer
- Water: Public
- Utilities for property: Cable Available, Electricity Available, High Speed Internet, Natural Gas Available, Sewer Connected, Phone Available, Underground Utilities, Water Available
Community & HOA
Community
- Features: Clubhouse, Playground, Pool, Walk To Schools, Street Lights, Swim Team, Tennis Court(s), Tennis Team
- Subdivision: Flowers Crossing at the Mill
HOA
- Has HOA: Yes
- Services included: Swimming, Tennis
- HOA fee: $730 annually
Location
- Region: Lawrenceville
Financial & listing details
- Price per square foot: $114/sqft
- Tax assessed value: $691,600
- Annual tax amount: $8,609
- Date on market: 6/20/2025
- Cumulative days on market: 44 days
- Listing agreement: Exclusive Right To Sell
- Electric utility on property: Yes
Price history
| Date | Event | Price |
|---|---|---|
| 8/22/2025 | Pending sale | $710,000+2.9%$118/sqft |
Source:  GAMLS #10547820 Report a problem GAMLS #10547820 Report a problem | ||
| 8/21/2025 | Sold | $690,000-2.8%$114/sqft |
Source: GAMLS #10547820 Report a problem | ||
| 7/16/2025 | Price change | $710,000-2.4%$118/sqft |
Source: GAMLS #10547820 Report a problem | ||
| 7/11/2025 | Price change | $727,500-3%$121/sqft |
Source: GAMLS #10547820 Report a problem | ||
| 6/20/2025 | Listed for sale | $750,000+70.5%$124/sqft |
Source: GAMLS #10547820 Report a problem | ||
| 4/30/2018 | Sold | $440,000+60.9%$73/sqft |
Source: Public Record Report a problem | ||
| 7/10/1998 | Sold | $273,400$45/sqft |
Source: Public Record Report a problem | ||
Public tax history
| Year | Property taxes | Tax assessment |
|---|---|---|
| 2025 | $8,382 -2.6% | $276,640 -0.9% |
| 2024 | $8,609 +10.8% | $279,200 +6.7% |
| 2023 | $7,768 -1.3% | $261,600 +6.9% |
| 2022 | $7,873 +19.1% | $244,640 +36.8% |
| 2021 | $6,613 +0.3% | $178,840 +1.6% |
| 2020 | $6,593 +0.5% | $176,000 |
| 2019 | $6,563 | $176,000 +8.8% |
| 2018 | $6,563 +38.1% | $161,800 +11.1% |
| 2016 | $4,752 -0.8% | $145,640 |
| 2015 | $4,793 | $145,640 -3.3% |
| 2014 | $4,793 -0.5% | $150,680 +3% |
| 2013 | $4,815 | $146,320 |
| 2012 | -- | $146,320 |
| 2011 | -- | $146,320 |
| 2010 | -- | $146,320 |
| 2009 | -- | $146,320 -5% |
| 2007 | -- | $154,000 +32.8% |
| 2006 | -- | $116,000 |
| 2005 | -- | $116,000 |
| 2004 | $1,608 -0.1% | $116,000 |
| 2003 | $1,609 -46% | $116,000 +10.2% |
| 2002 | $2,982 -0.8% | $105,264 +2.8% |
| 2001 | $3,007 | $102,400 |
Find assessor info on the county website
Neighborhood: 30044
Nearby homes
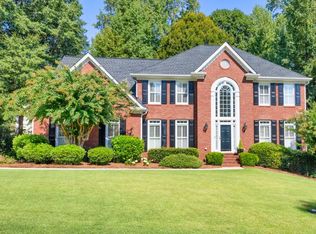
- $675,0006 bd4 ba4.8k sqft1454 Chatsworth Trce, Lawrenceville, GA 30044Sold
- $609,5005 bd4 ba4.1k sqft820 Ingleside Dr, Lawrenceville, GA 30044Off Market
- $534,4004 bd5 ba3.2k sqft1334 Carrington Way, Lawrenceville, GA 30044Off Market
- $606,9005 bd4 ba4.5k sqft1324 Carrington Way, Lawrenceville, GA 30044Off Market
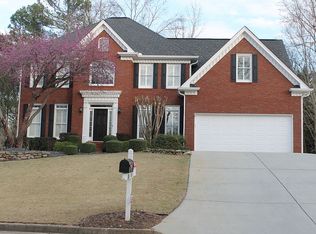
- $545,1005 bd4 ba3.1k sqft1451 Chatsworth Trce, Lawrenceville, GA 30044Off Market
- $603,8004 bd3 ba3.1k sqft1344 Carrington Way, Lawrenceville, GA 30044Off Market
- $589,5005 bd3 ba3.3k sqft840 Ingleside Dr, Lawrenceville, GA 30044Off Market
- $633,7005 bd4 ba4.2k sqft1314 Carrington Way, Lawrenceville, GA 30044Off Market
Nearby schools
GreatSchools rating
- 10/10Craig Elementary SchoolGrades: PK-5Distance: 0.8 mi
- 9/10Alton C. Crews Middle SchoolGrades: 6-8Distance: 0.4 mi
- 9/10Brookwood High SchoolGrades: 9-12Distance: 2.6 mi
Schools provided by the listing agent
- Elementary: Craig
- Middle: Alton C Crews
- High: Brookwood
Source: GAMLS. This data may not be complete. We recommend contacting the local school district to confirm school assignments for this home.
Get a cash offer in 3 minutes
Find out how much your home could sell for in as little as 3 minutes with a no-obligation cash offer.
Estimated market value
$677,900
Get a cash offer in 3 minutes
Find out how much your home could sell for in as little as 3 minutes with a no-obligation cash offer.
Estimated market value
$677,900
- Georgia
- Gwinnett County
- Lawrenceville
- 30044
- 1464 Chatsworth Trce
Nearby cities
Nearby zip codes
Other Lawrenceville Topics
