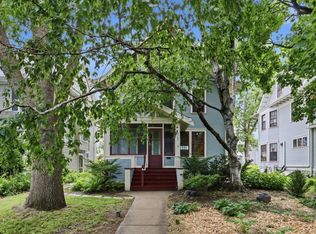
Located in the highly sought-after St. Anthony neighborhood of St. Paul, this exceptional 4-bedroom, 2-bath home offers the perfect blend of historic character and modern updates. With approximately 1,750 square feet of living space, the home showcases beautiful original woodwork and timeless architectural details that are increasingly hard to find.
The updated kitchen features granite countertops, stainless steel appliances, and thoughtful finishes ideal for both everyday living and entertaining. Spacious bedrooms, well-appointed bathrooms, and a functional layout provide comfort and flexibility for a variety of lifestyles. For added peace of mind, the home also features a new boiler installed in 2026, providing efficient and reliable heating for years to come.
Set in one of St. Paul's most desirable neighborhoods, this home offers classic charm, modern convenience, and an unbeatable location close to parks, dining, and local amenities. A rare opportunity to own a move-in-ready home with enduring character in a premier setting.
Pending
Price cut: $25K (8/13)
$445,000
1464 Chelmsford St, Saint Paul, MN 55108
4beds
1,750sqft
Single Family
Built in 1921
9,147 Square Feet Lot
$433,400 Zestimate®
$254/sqft
$-- HOA
What's special
- 74 days
- 1,436
- 73
Likely to sell faster than
Zillow last checked:
Listing updated:
Listed by:
Genevieve Coffey 612-770-7277,
Bridge Realty, LLC
Source: NorthstarMLS as distributed by MLS GRID,MLS#: 7097703
Facts & features
Interior
Bedrooms & bathrooms
- Bedrooms: 4
- Bathrooms: 2
- Full bathrooms: 1
- 3/4 bathrooms: 1
Bedroom
- Level: Main
- Area: 120 Square Feet
- Dimensions: 10x12
Bedroom 2
- Level: Main
- Area: 144 Square Feet
- Dimensions: 12x12
Bedroom 3
- Level: Upper
- Area: 100 Square Feet
- Dimensions: 10x10
Bedroom 4
- Level: Upper
- Area: 120 Square Feet
- Dimensions: 10x12
Bathroom
- Level: Main
- Area: 64 Square Feet
- Dimensions: 8x8
Bathroom
- Level: Upper
- Area: 40 Square Feet
- Dimensions: 5x8
Den
- Level: Main
- Area: 92 Square Feet
- Dimensions: 8x11.5
Dining room
- Level: Main
- Area: 168 Square Feet
- Dimensions: 12x14
Kitchen
- Level: Main
- Area: 168 Square Feet
- Dimensions: 12x14
Living room
- Level: Main
- Area: 240 Square Feet
- Dimensions: 12x20
Heating
- Boiler
Cooling
- Window Unit(s)
Appliances
- Included: Dishwasher, Disposal, Dryer, Microwave, Range, Refrigerator, Stainless Steel Appliance(s), Washer
- Laundry: In Basement
Features
- Basement: Block,Full
- Has fireplace: No
Interior area
- Total structure area: 2,834
- Total interior livable area: 1,750 sqft
- Finished area above ground: 1,750
- Finished area below ground: 0
Property
Parking
- Total spaces: 3
- Parking features: Detached Garage, Concrete, Heated Garage, Multiple Garages
- Garage spaces: 3
Accessibility
- Accessibility features: None
Features
- Levels: One and One Half
- Stories: 1.5
- Patio & porch: Front Porch, Rear Porch
- Pool features: None
- Fencing: None
Lot
- Size: 9,147 Square Feet
- Dimensions: 60 x 150
Details
- Additional structures: Storage Shed
- Foundation area: 1084
- Parcel number: 202923140097
- Zoning description: Residential-Single Family
Construction
Type & style
- Home type: SingleFamily
- Property subtype: Single Family
Materials
- Roof: Age Over 8 Years
Condition
- New construction: No
- Year built: 1921
Utilities & green energy
- Gas: Natural Gas
- Sewer: City Sewer - In Street
- Water: City Water - In Street
Community & HOA
Community
- Subdivision: St Anthony Park North
HOA
- Has HOA: No
Location
- Region: Saint Paul
Financial & listing details
- Price per square foot: $254/sqft
- Tax assessed value: $390,300
- Annual tax amount: $6,431
- Date on market: 6/23/2026
- Cumulative days on market: 226 days
Estimated market value
$433,400
$412,000 - $455,000
$2,887/mo
Price history
| Date | Event | Price |
|---|---|---|
| 8/18/2026 | Pending sale | $445,000$254/sqft |
Source:  NorthstarMLS as distributed by MLS GRID #7097703 Report a problem NorthstarMLS as distributed by MLS GRID #7097703 Report a problem | ||
| 8/13/2026 | Price change | $445,000-5.3%$254/sqft |
Source: NorthstarMLS as distributed by MLS GRID #7097703 Report a problem | ||
| 8/5/2026 | Price change | $470,000-4.1%$269/sqft |
Source: NorthstarMLS as distributed by MLS GRID #7097703 Report a problem | ||
| 6/23/2026 | Listed for sale | $490,000-3.9%$280/sqft |
Source: NorthstarMLS as distributed by MLS GRID #7097703 Report a problem | ||
| 6/11/2026 | Listing removed | $510,000$291/sqft |
Source: NorthstarMLS as distributed by MLS GRID #7007189 Report a problem | ||
| 6/8/2026 | Price change | $510,000-1.9%$291/sqft |
Source: NorthstarMLS as distributed by MLS GRID #7007189 Report a problem | ||
| 5/27/2026 | Price change | $520,000-2.8%$297/sqft |
Source: NorthstarMLS as distributed by MLS GRID #7007189 Report a problem | ||
| 5/7/2026 | Price change | $535,000-2.7%$306/sqft |
Source: NorthstarMLS as distributed by MLS GRID #7007189 Report a problem | ||
| 4/10/2026 | Price change | $550,000-1.8%$314/sqft |
Source: NorthstarMLS as distributed by MLS GRID #7007189 Report a problem | ||
| 3/9/2026 | Price change | $560,000-1.8%$320/sqft |
Source: NorthstarMLS as distributed by MLS GRID #7007189 Report a problem | ||
| 2/11/2026 | Price change | $570,000-1.7%$326/sqft |
Source: NorthstarMLS as distributed by MLS GRID #7007189 Report a problem | ||
| 1/10/2026 | Listed for sale | $580,000$331/sqft |
Source: NorthstarMLS as distributed by MLS GRID #7007189 Report a problem | ||
Public tax history
| Year | Property taxes | Tax assessment |
|---|---|---|
| 2025 | $6,774 +8.6% | $390,300 -3.6% |
| 2024 | $6,236 -6.1% | $404,900 +0.2% |
| 2023 | $6,642 +28.1% | $403,900 -2.8% |
| 2022 | $5,186 -1.1% | $415,500 +29% |
| 2021 | $5,242 +0.6% | $322,100 -5.5% |
| 2020 | $5,209 +18.4% | $340,700 +20.6% |
| 2019 | $4,401 | $282,400 |
| 2018 | $4,401 -1.8% | $282,400 +0.7% |
| 2017 | $4,484 | $280,500 |
| 2016 | $4,484 -12.7% | -- |
| 2015 | $5,136 +15.1% | $296,500 |
| 2014 | $4,462 -3.6% | -- |
| 2013 | $4,630 +23.4% | -- |
| 2012 | $3,752 +2.2% | -- |
| 2011 | $3,672 | -- |
| 2010 | -- | -- |
| 2009 | $3,498 +3.4% | -- |
| 2008 | $3,382 -3.8% | -- |
| 2007 | $3,516 +18.4% | -- |
| 2006 | $2,970 +17.1% | -- |
| 2005 | $2,536 -0.4% | -- |
| 2004 | $2,546 +8.5% | -- |
| 2003 | $2,346 +13.8% | -- |
| 2002 | $2,062 -18.1% | -- |
| 2001 | $2,518 +27.1% | -- |
| 2000 | $1,982 | -- |
Find assessor info on the county website
Monthly payment
Est. payment
Payment breakdown
Explore the cost of this home by adjusting the details. Changes won't be saved.Climate risks
Neighborhood: St. Anthony Park

Similar homes
- $450,0004 bd2 ba1.7k sqft1706 Palace Ave, Saint Paul, MN 55105For Sale

 MLS ID #7132410, Victoria Simmonds, Compass. NorthstarMLS as distributed by MLS GRID
 - $395,0005 bd2 ba2.1k sqft1153 Idaho Ave W, Saint Paul, MN 55108For Sale
 MLS ID #7111192, Taylor Matzoll, Coldwell Banker Realty. NorthstarMLS as distributed by MLS GRID
 - $325,0003 bd1 ba1.2k sqft2323 Standish St, Saint Paul, MN 55108For Sale
 MLS ID #7123498, Tyler Lueck, Edina Realty, Inc.. NorthstarMLS as distributed by MLS GRID
 - $459,5003 bd2 ba1.6k sqft2140 Dayton Ave, Saint Paul, MN 55104For Sale
 MLS ID #7115353, Charles A. Merck, Merck Real Estate Company, LLC. NorthstarMLS as distributed by MLS GRID
 - $400,0004 bd4 ba1.8k sqft1822 Iglehart Ave, Saint Paul, MN 55104For SaleMLS ID #7115675, Hyounsoo Lathrop, Coldwell Banker Realty. NorthstarMLS as distributed by MLS GRID
- $295,0002 bd1 ba1k sqft2096 Como Ave, Saint Paul, MN 55108For SaleMLS ID #7129018, Kenneth Joseph Robinson, RE/MAX Results. NorthstarMLS as distributed by MLS GRID
- $435,0003 bd2 ba1.6k sqft2081 Jefferson Ave, Saint Paul, MN 55105For SaleMLS ID #7098435, David Saint Germain, MetroHomesMarket.com. NorthstarMLS as distributed by MLS GRID
- $535,0004 bd2 ba2.3k sqft2162 Dayton Ave, Saint Paul, MN 55104For SaleMLS ID #7130309, Laura Keogan, RE/MAX Advantage Plus. NorthstarMLS as distributed by MLS GRID
- $364,9004 bd3 ba2.2k sqft1549 Edmund Ave, Saint Paul, MN 55104For SaleMLS ID #7105843, Joseph Weinzetl, SODL. NorthstarMLS as distributed by MLS GRID
- $520,0003 bd2 ba1.5k sqft2043 Berkeley Ave, Saint Paul, MN 55105For SaleMLS ID #7132673, Shawn Hartmann, RE/MAX Results. NorthstarMLS as distributed by MLS GRID
- $424,9003 bd1 ba1k sqft358 Cretin Ave S, Saint Paul, MN 55105For SaleMLS ID #7129202, Cameron Monson, RE/MAX Results. NorthstarMLS as distributed by MLS GRID
- $479,9004 bd2 ba2.2k sqft2017 Laurel Ave, Saint Paul, MN 55104For SaleMLS ID #7110325, Malee Vang, Engel & Volkers Minneapolis. NorthstarMLS as distributed by MLS GRID
- $299,9994 bd2 ba1.3k sqft1825 Minnehaha Ave W, Saint Paul, MN 55104For SaleMLS ID #7134935, Ryan M Platzke, Coldwell Banker Realty - Southwest Regional. NorthstarMLS as distributed by MLS GRID
- $445,0003 bd2 ba1.4k sqft5750 Pleasant Ave, Minneapolis, MN 55419For SaleMLS ID #7138952, Nancy L Walker, Coldwell Banker Realty - Southwest Regional. NorthstarMLS as distributed by MLS GRID
- $435,0003 bd2 ba2k sqft2030 Magoffin Ave, Saint Paul, MN 55116For SaleMLS ID #7124706, Tammy Stigsell, Real Broker, LLC. NorthstarMLS as distributed by MLS GRID
- $437,5005 bd2 ba2.5k sqft718 Manomin Ave, Saint Paul, MN 55107For SaleMLS ID #7122004, Lucas Hansen, RE/MAX Results. NorthstarMLS as distributed by MLS GRID
- $385,0004 bd2 ba1.8k sqft785 Grandview Ave W, Roseville, MN 55113For SaleMLS ID #7129424, Martha S Hoover, RE/MAX Preferred. NorthstarMLS as distributed by MLS GRID
- $480,0004 bd2 ba2.3k sqft657 Delaware Ave, Saint Paul, MN 55107For SaleMLS ID #7129085, Michael R. Distad, Coldwell Banker Realty. NorthstarMLS as distributed by MLS GRID
- $329,9003 bd1 ba1.4k sqft1133 California Ave W, Saint Paul, MN 55108For SaleMLS ID #7095606, Wyatt Lemon, Real Broker, LLC. NorthstarMLS as distributed by MLS GRID
- $475,0003 bd2 ba2k sqft2135 Pinehurst Ave, Saint Paul, MN 55116For SaleMLS ID #7116345, Gary Fabel, GRI, Coldwell Banker Realty. NorthstarMLS as distributed by MLS GRID
