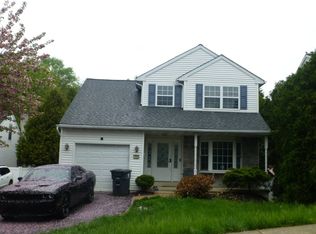
Welcome to 1464 Cornerstone Dr in North Coventry Township, scenic Chester County. This 3 bedroom 2.5 bath home is perfectly suited for someone that wants both privacy and a neighborhood feel. Sitting at the end of a cul-de-sac, you enter your private driveway and drive down to the front of the home, where there is ample parking, a circle to drive around, or a side entry, 2 car garage with new openers, and entry to the home inside. As you walk through the scenic front yard, you enter the front of the home and walk into the nice sized foyer, opening up to your new home. First you will find a living and dining room next to one another, with carpeting, wood trim, and windows to the front view and rear view of the home. The kitchen was redone with granite counters, new cabinets and tile flooring, as well as stainless steel appliances including a Bosch dishwasher, electric range, refrigerator and microwave. The kitchen is wide open to the Family Room, which has a brick wall around the fireplace, vaulted ceiling, bay window and sliders to the rear deck. This floor also has an updated half bath to finish it off nicely. The second level has 3 well sized bedrooms with ample closet space, including the owners suite with full bath, and an additional hall bath for added convenience. Pull down stairs in the hallway lead to an attic with plenty of room for storage! The lower level has good storage as well, and an updated HVAC system (approx 2018), plus a coal stove and sliders to the rear yard! Oh that rear yard! Trees surround you with walking paths, a shed, small pond, deck with stairs to the yard, and an open area perfect for relaxing or entertaining. Nature will surely greet you on many days! The main roof was also replaced in 2018 and has a transferable warranty! Stop by and see this home in award winning Owen J Roberts School District that is just a short drive from 422. This may be your last chance in 2026 to own a home with a location like this!
For sale
$575,000
1464 Cornerstone Dr, Pottstown, PA 19465
3beds
2,102sqft
Single Family Residence
Built in 1986
2.1 Acres Lot
$563,000 Zestimate®
$274/sqft
$-- HOA
What's special
Scenic front yardNice sized foyerAmple parkingPrivate drivewayCircle to drive aroundAdditional hall bathCoal stove
- 4 days
- 689
- 45
Zillow last checked:
Listing updated:
Listed by:
James Hill 484-467-0298,
Realty One Group Advocates 4842372055
Source: Bright MLS,MLS#: PACT2134776
Facts & features
Interior
Bedrooms & bathrooms
- Bedrooms: 3
- Bathrooms: 3
- Full bathrooms: 2
- 1/2 bathrooms: 1
- Main level bathrooms: 1
Rooms
- Room types: Living Room, Dining Room, Bedroom 2, Bedroom 3, Kitchen, Family Room, Bedroom 1, Bathroom 1, Bathroom 2
Bedroom 1
- Level: Upper
- Area: 221 Square Feet
- Dimensions: 13 X 17
Bedroom 2
- Level: Upper
- Area: 135 Square Feet
- Dimensions: 9 X 15
Bedroom 3
- Level: Upper
- Area: 143 Square Feet
- Dimensions: 11 X 13
Bathroom 1
- Level: Upper
Bathroom 2
- Level: Upper
Dining room
- Level: Main
- Area: 132 Square Feet
- Dimensions: 11 X 12
Family room
- Level: Main
- Area: 285 Square Feet
- Dimensions: 15 X 19
Kitchen
- Level: Main
- Area: 132 Square Feet
- Dimensions: 11 X 12
Living room
- Level: Main
- Area: 216 Square Feet
- Dimensions: 12 X 18
Heating
- Heat Pump, Electric
Cooling
- Central Air, Electric
Appliances
- Included: Electric Water Heater
- Laundry: In Basement
Features
- Basement: Full
- Number of fireplaces: 1
- Fireplace features: Brick
Interior area
- Total structure area: 2,102
- Total interior livable area: 2,102 sqft
- Finished area above ground: 2,102
- Finished area below ground: 0
Property
Parking
- Total spaces: 2
- Parking features: Garage Faces Side, Garage Door Opener, Inside Entrance, Circular Driveway, Attached
- Attached garage spaces: 2
- Has uncovered spaces: Yes
Accessibility
- Accessibility features: None
Features
- Levels: Two
- Stories: 2
- Patio & porch: Deck
- Pool features: None
Lot
- Size: 2.1 Acres
Details
- Additional structures: Above Grade, Below Grade
- Parcel number: 1702 0019.16G0
- Zoning: RESIDENTIAL
- Special conditions: Standard
Construction
Type & style
- Home type: SingleFamily
- Architectural style: Colonial
- Property subtype: Single Family Residence
Materials
- Stucco, Brick Front
- Foundation: Block
Condition
- New construction: No
- Year built: 1986
Utilities & green energy
- Sewer: On Site Septic
- Water: Well
Community & HOA
Community
- Subdivision: Coventryshire
HOA
- Has HOA: No
Location
- Region: Pottstown
- Municipality: NORTH COVENTRY TWP
Financial & listing details
- Price per square foot: $274/sqft
- Tax assessed value: $152,870
- Annual tax amount: $7,061
- Date on market: 9/1/2026
- Listing agreement: Exclusive Right To Sell
- Inclusions: Washer, Dryer, Basement Freezer And Kitchen Refrigerator All In "as-is" Condition.
- Ownership: Fee Simple
Estimated market value
$563,000
$535,000 - $591,000
$3,239/mo
Price history
| Date | Event | Price |
|---|---|---|
| 9/1/2026 | Listed for sale | $575,000+94.9%$274/sqft |
Source:  Bright MLS #PACT2134776 Report a problem Bright MLS #PACT2134776 Report a problem | ||
| 1/23/2018 | Sold | $295,000$140/sqft |
Source: Public Record Report a problem | ||
| 1/23/2018 | Price change | $295,000-1.3%$140/sqft |
Source: Re/Max Achievers-Collegeville #1004333995 Report a problem | ||
| 12/21/2017 | Pending sale | $299,000$142/sqft |
Source: RE/MAX ACHIEVERS #1004333995 Report a problem | ||
| 12/16/2017 | Listed for sale | $299,000$142/sqft |
Source: Re/Max Achievers-Collegeville #1004333995 Report a problem | ||
Public tax history
| Year | Property taxes | Tax assessment |
|---|---|---|
| 2026 | $6,895 +2.3% | $152,870 |
| 2025 | $6,738 +1.8% | $152,870 |
| 2024 | $6,620 +2.5% | $152,870 |
| 2023 | $6,459 +1.7% | $152,870 |
| 2022 | $6,353 +2.2% | $152,870 |
| 2021 | $6,218 +148.5% | $152,870 |
| 2020 | $2,502 -57.1% | $152,870 |
| 2019 | $5,833 +2.2% | $152,870 |
| 2018 | $5,706 +9899.4% | $152,870 |
| 2017 | $57 -98.7% | $152,870 |
| 2016 | $4,548 | $152,870 |
| 2015 | $4,548 | $152,870 |
| 2014 | $4,548 | $152,870 |
| 2013 | -- | $152,870 |
| 2012 | -- | $152,870 |
| 2011 | -- | $152,870 |
| 2010 | -- | $152,870 |
| 2009 | -- | $152,870 |
| 2008 | -- | $152,870 |
| 2007 | -- | $152,870 |
| 2006 | -- | $152,870 |
| 2005 | -- | $152,870 |
| 2004 | -- | $152,870 |
| 2003 | -- | $152,870 |
| 2000 | -- | $152,870 |
Find assessor info on the county website
Monthly payment
Est. payment
Payment breakdown
Explore the cost of this home by adjusting the details. Changes won't be saved.Climate risks
Neighborhood: 19465
Nearby schools
Schools provided by the listing agent
- Middle: O J Robert
- High: O J Robert
- District: Owen J Roberts
Source: Bright MLS. This data may not be complete. We recommend contacting the local school district to confirm school assignments for this home.
Similar homes
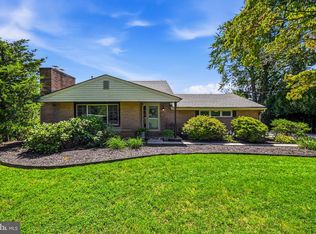
- $475,0005 bd2 ba2.6k sqft1024 Temple Rd, Pottstown, PA 19465For Sale
 MLS ID #PACT2134052, Meredith Jacks, Styer Real Estate. Bright MLS
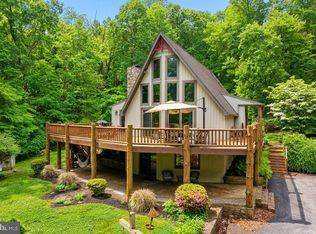
 - $839,0003 bd3 ba2.6k sqft2135 Saint Peters Rd, Pottstown, PA 19465For Sale
 MLS ID #PACT2134804, Lori-Nan Engler, Redfin Corporation. Bright MLS
 - $--3 bd3 ba1.2k sqft733 Lincoln Ave, Pottstown, PA 19464Auction
 Auction.com 2
 - $--4 bd2 ba1.6k sqft889 Crestview Ln, Pottstown, PA 19464Auction
 Xome
Xome - $495,0003 bd2 ba1.6k sqft2990 Chestnut Hill Rd, Pottstown, PA 19465For SaleMLS ID #PACT2132814, Janette Spirk, Compass RE. Bright MLS
- $459,9003 bd2 ba1.7k sqft1848 S Keim St, Pottstown, PA 19465For SaleMLS ID #PACT2134000, Kate McNamara, Coldwell Banker Realty. Bright MLS
- $470,0003 bd3 ba2.2k sqft809 Gabriel Ct, Pottstown, PA 19464For SaleMLS ID #PAMC2192448, Kathy O'Hara, Keller Williams Real Estate-Langhorne. Bright MLS
- $349,0003 bd2 ba1.4k sqft241 Root Ave, Pottstown, PA 19465For SaleMLS ID #PACT2134222, Bob Raynor, BHHS Fox & Roach-Collegeville. Bright MLS
- $459,9004 bd3 ba1.9k sqft110 Old Airport Rd, Douglassville, PA 19518For SaleMLS ID #PABK2077672, Jocelyn Roncase, Long & Foster Real Estate, Inc.. Bright MLS
- $535,0003 bd3 ba2.2k sqft1289 Meadowview Dr, Pottstown, PA 19464For SaleMLS ID #PAMC2191992, Jennifer Starsinic, BHHS Fox & Roach -Yardley/Newtown. Bright MLS
- $450,0004 bd3 ba2k sqft1966 Mallard Ct, Pottstown, PA 19464For SaleMLS ID #PAMC2193306, Jennifer Anusky, Real of Pennsylvania. Bright MLS
- $464,9004 bd3 ba1.9k sqft2278 Barbara Way, Sanatoga, PA 19464For SaleMLS ID #PAMC2193180, Kylie Eveland Walbert, BHHS Homesale Realty- Reading Berks. Bright MLS
- $389,9003 bd2 ba1.6k sqft2253 Jones Rd, Pottstown, PA 19465For SaleMLS ID #PACT2129466, John Chernesky, RE/MAX Of Reading. Bright MLS
- $625,0003 bd2 ba1.8k sqft1286 E Schuylkill Rd, Spring City, PA 19475For SaleMLS ID #PACT2126336, Lisa Whalen, Keller Williams Realty Group. Bright MLS
- $474,9003 bd2 ba1.7k sqft222 Yocom Rd, Douglassville, PA 19518For SaleMLS ID #PABK2077092, Dave Hinkel, Coldwell Banker Realty. Bright MLS
- $695,9004 bd3 ba3.1k sqft207 Sylvan Dr, Pottstown, PA 19465For SaleMLS ID #PACT2133028, Mike Walton, Compass. Bright MLS
- $650,0004 bd2 ba2.5k sqft725 Evans Rd, Pottstown, PA 19464AuctionMLS ID #PABK2077250, Mr. Travis Eberly, Horning Farm Agency Inc. Bright MLS
- $559,9004 bd3 ba2.6k sqft236 Buckhead Ln, Douglassville, PA 19518For SaleMLS ID #PABK2077292, Kathy Cicala, RE/MAX Main Line-Kimberton. Bright MLS
