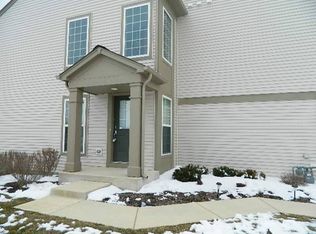
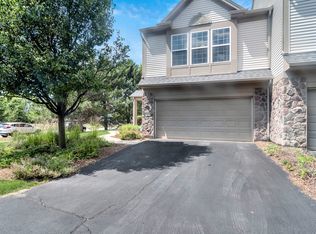
Welcome home to this move-in-ready townhome in the highly desirable Autumn Creek community of Yorkville. Offering 2 bedrooms plus a loft, 2.5 baths, and 1,520 square feet of living space, this property blends comfort, style, and convenience in one. The inviting main level showcases 9-foot ceilings and oversized windows that fill the space with natural light, highlighting the fresh paint, brand-new carpet, and luxury vinyl plank flooring throughout. The open-concept design features a spacious living room that flows seamlessly into the dining area, creating a flexible space for both everyday living and entertaining. The kitchen is equipped with abundant cabinetry, black appliances, and ample counter space, with a sliding glass door nearby that leads to a private patio overlooking green space-perfect for enjoying quiet mornings or unwinding in the evening. Upstairs, the primary suite is designed to be your retreat with a large walk-in closet and private en-suite bath complete with dual sinks and a walk-in shower. The second bedroom and versatile loft area provide plenty of options for guests, work, or hobbies, and a full hall bath serves these spaces with ease. A second-floor laundry room makes daily chores a breeze. Additional highlights include a freshly updated interior, an attached two-car garage, and low-maintenance living with exterior upkeep, landscaping, and snow removal included. Autumn Creek residents also enjoy walking paths, playgrounds, and open green spaces, all within a community that's just minutes from Yorkville and Oswego schools, shopping, dining, and recreation. With thoughtful updates and a prime location, this townhome offers the perfect balance of modern living and neighborhood charm.
Closed
Zillow last checked:
Listing updated:
Bought with:
Joseph Diaz
Taylor Street Realty
Source: MRED as distributed by MLS GRID,MLS#: 12461154
Price history
| Date | Event | Price |
|---|---|---|
| 10/14/2025 | Sold | $264,900$174/sqft |
Source:  MRED as distributed by MLS GRID #12461154 Report a problem MRED as distributed by MLS GRID #12461154 Report a problem | ||
| 9/17/2025 | Contingent | $264,900$174/sqft |
Source: MRED as distributed by MLS GRID #12461154 Report a problem | ||
| 9/10/2025 | Price change | $264,900-1.9%$174/sqft |
Source: MRED as distributed by MLS GRID #12461154 Report a problem | ||
| 9/4/2025 | Listed for sale | $269,900+147.6%$178/sqft |
Source: MRED as distributed by MLS GRID #12461154 Report a problem | ||
| 4/13/2015 | Listing removed | $109,000$72/sqft |
Source: Realty Executives Broker of Record #MREDIL Report a problem | ||
| 4/10/2015 | Pending sale | $109,000$72/sqft |
Source: Realty Executives Broker of Record #MREDIL Report a problem | ||
| 4/10/2015 | Listed for sale | $109,000+19.8%$72/sqft |
Source: Realty Executives Broker of Record #MREDIL Report a problem | ||
| 9/27/2014 | Listing removed | $1,495$1/sqft |
Source: CENTURY 21 Pride Realty #08702116 Report a problem | ||
| 8/18/2014 | Listed for rent | $1,495$1/sqft |
Source: CENTURY 21 Pride Realty #08702116 Report a problem | ||
| 8/8/2014 | Sold | $91,000-16.5%$60/sqft |
Source: MRED as distributed by MLS GRID #08437889 Report a problem | ||
| 4/18/2014 | Pending sale | $109,000$72/sqft |
Source: Realty Executives Success #08437889 Report a problem | ||
| 4/18/2014 | Listed for sale | $109,000-16.2%$72/sqft |
Source: Realty Executives Success #08437889 Report a problem | ||
| 2/8/2011 | Sold | $130,000$86/sqft |
Source: Public Record Report a problem | ||


Get a cash offer in 3 minutes
Find out how much your home could sell for in as little as 3 minutes with a no-obligation cash offer.
Estimated market value
$270,900
