Skip main navigation
Sold for $465,000
  • $465,000

    1464 Culbertson Ave., Myrtle Beach, SC 29577

    4beds
    2,169sqft
    Single Family Residence
    Built in 2016
    6,098.4 Square Feet Lot
    $464,700 Zestimate®
    $214/sqft
    $2,803 Estimated rent

    Home value

    $464,700

    $441,000 - $488,000

    $2,803/mo

    Zestimate® history
    Loading
    Loading...

    Owner options

    List your home for rent

    $2,803/mo

    Rent Zestimate®

    Find your next renter with Zillow Rental Manager. Plus, with online applications, you can quickly screen prospective tenants – for free.

    Learn more

    $2,803/mo

    Rent Zestimate®

    Refinance and save

    $2,731/mo

    Est. payment

    Refinancing to a lower rate could help reduce your monthly payments and save thousands over the life of the loan.

    See today's rates

    $2,731/mo

    Est. payment

    Explore your selling options

    Work with a Zillow partner agent

    Leverage their expertise and Zillow's premium Showcase listings to get your home seen by more buyers.

    Get started

    List with your own agent

    Get your home in front of millions of buyers by listing it on Zillow.

    Learn how to do it

    Sell it yourself

    Take full control of how buyers see your home on Zillow by listing For Sale by Owner (FSBO).

    List your home

    What's special

    Cozy natural gas fireplaceGas rangeEat-in breakfast areaVaulted-ceiling great roomAttached two-car garageSpacious laundry roomAmple cabinet space
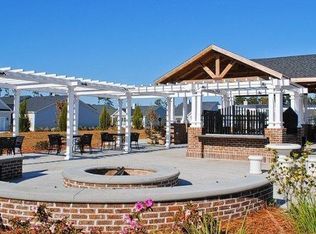
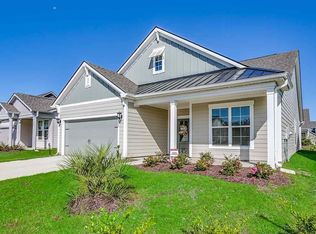
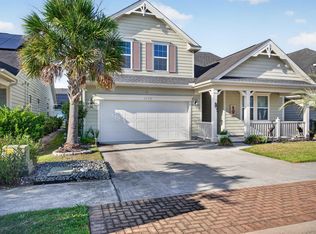
    NEW CARPET JUST INSTALLED AND FRESHLY PAINTED!! Beach Living at Its Best in Market Common! Just minutes from the sand, surf, and ocean breeze, this beautiful ranch style home in Emmens Preserve at Market Common offers the perfect coastal lifestyle. Featuring 3 bedrooms and 2 baths on the main level plus an upstairs 4th bedroom/bonus with full bath, it’s designed for comfort and flexibility. The vaulted-ceiling great room boasts tons of natural light with bright solar tubes and a cozy natural gas fireplace. The kitchen is a chef’s delight with ample cabinet space, a gas range and eat-in breakfast area. Step outside to your stunning four-season room—complete with its own natural gas fireplace—overlooking a fenced backyard that’s perfect for entertaining or relaxing year-round. There is an additional gas line run to the porch so you will have the perfect place to hook up a grill! Additional features include an attached two-car garage, spacious laundry room, NEW HVAC INSTALLED JUNE 2025 and tasteful upgrades throughout. Emmens Preserve offers fantastic amenities including a resort-style pool, fitness room, clubhouse, playground, putting green, outdoor kitchen, walking trails, and a large lake with a boardwalk. Best of all, you’re right in the heart of Market Common—just a golf cart ride away from boutique shopping, award-winning dining, movie theaters, seasonal events, and beautiful parks. And when you’re ready for the sand and surf, the pristine Atlantic Ocean is only minutes away! If you’ve been searching for a well-maintained home in a prime location with an unbeatable lifestyle, this is the one to see.

    Zillow last checked:

    Listing updated:

    Listed by:

    The Hereda Team 704-910-9111,

    Carolina Crafted Homes

    Bought with:

    Joseph G Cummings, 112277

    CB Sea Coast Advantage CF

    Source: CCAR,MLS#: 2519880MLS LogoOriginating MLS: Coastal Carolinas Association of Realtors

    Facts & features

    Interior

    Bedrooms & bathrooms
    • Bedrooms: 4
    • Bathrooms: 3
    • Full bathrooms: 3
    Primary bedroom
    • Features: Tray Ceiling(s), Ceiling Fan(s), Main Level Primary, Walk-In Closet(s)
    • Level: First
    • Dimensions: 13'6x17'11
    Bedroom 1
    • Level: First
    • Dimensions: 13'6"x10'4"
    Bedroom 2
    • Level: First
    • Dimensions: 13'6"x10'8"
    Bedroom 3
    • Level: Second
    • Dimensions: 19'8"x14'11"
    Primary bathroom
    • Features: Dual Sinks, Garden Tub/Roman Tub, Separate Shower, Vanity
    Dining room
    • Features: Ceiling Fan(s), Separate/Formal Dining Room, Vaulted Ceiling(s)
    • Dimensions: 13'1"x10'0
    Family room
    • Features: Ceiling Fan(s), Fireplace, Vaulted Ceiling(s)
    Great room
    • Dimensions: 18'6"x21'6
    Kitchen
    • Features: Breakfast Bar, Stainless Steel Appliances, Solid Surface Counters
    • Dimensions: 12'3"x21'7
    Other
    • Features: Bedroom on Main Level, Utility Room
    Heating
    • Central, Electric, Gas
    Cooling
    • Central Air
    Appliances
    • Included: Dishwasher, Disposal, Microwave, Range, Refrigerator, Dryer, Washer
    • Laundry: Washer Hookup
    Features
    • Tray Ceiling(s), Ceiling Fan(s), Dual Sinks, Fireplace, Garden Tub/Roman Tub, Main Level Primary, Separate Shower, Vanity, Walk-In Closet(s), Window Treatments, Breakfast Bar, Bedroom on Main Level, Stainless Steel Appliances, Solid Surface Counters
    • Flooring: Carpet, Tile, Wood
    • Windows: Window Treatments
    • Has fireplace: Yes
    Interior area
    • Total structure area: 2,914
    • Total interior livable area: 2,169 sqft

    Property

    Parking
    • Total spaces: 4
    • Parking features: Attached, Garage, Two Car Garage, Garage Door Opener
    • Attached garage spaces: 2
    Features
    • Levels: One and One Half
    • Stories: 1
    • Patio & porch: Rear Porch, Front Porch, Porch, Screened
    • Exterior features: Fence, Porch
    • Pool features: Community, Outdoor Pool
    Lot
    • Size: 6,098 sqft
    • Features: City Lot, Rectangular, Rectangular Lot
    Details
    • Additional parcels included: ,
    • Parcel number: 44705010017
    • Zoning: RES
    • Special conditions: None

    Construction

    Type & style
    • Home type: SingleFamily
    • Architectural style: Ranch
    • Property subtype: Single Family Residence
    Materials
    • Foundation: Slab
    Condition
    • Resale
    • Year built: 2016

    Utilities & green energy

    • Water: Public
    • Utilities for property: Cable Available, Electricity Available, Natural Gas Available, Phone Available, Sewer Available, Underground Utilities, Water Available

    Community & neighborhood

    Security
    • Security features: Smoke Detector(s)
    Community
    • Community features: Clubhouse, Golf Carts OK, Recreation Area, Long Term Rental Allowed, Pool
    Location
    • Region: Myrtle Beach
    • Subdivision: Emmens Preserve - Market Common

    HOA & financial

    HOA
    • Has HOA: Yes
    • HOA fee: $96 monthly
    • Amenities included: Clubhouse, Owner Allowed Golf Cart, Owner Allowed Motorcycle

    Other

    Other facts
    • Listing terms: Cash,Conventional

    Price history

    DateEventPrice
    4/8/2026Sold$465,000-2.1%$214/sqft
    Source: CCAR #2519880 Report a problem
    3/11/2026Contingent$474,900$219/sqft
    Source: CCAR #2519880 Report a problem
    3/10/2026Price change$474,900-1%$219/sqft
    Source: CCAR #2519880 Report a problem
    1/29/2026Listed for sale$479,900$221/sqft
    Source: CCAR #2519880 Report a problem
    1/8/2026Contingent$479,900$221/sqft
    Source: CCAR #2519880 Report a problem
    11/11/2025Price change$479,900-1%$221/sqft
    Source: CCAR #2519880 Report a problem
    10/9/2025Price change$484,900-1%$224/sqft
    Source: CCAR #2519880 Report a problem
    9/18/2025Price change$489,900-1%$226/sqft
    Source: CCAR #2519880 Report a problem
    9/11/2025Price change$495,000-1%$228/sqft
    Source: CCAR #2519880 Report a problem
    8/15/2025Listed for sale$499,900+75.6%$230/sqft
    Source: CCAR #2519880 Report a problem
    5/31/2016Sold$284,615$131/sqft
    Source: Public Record Report a problem

    Public tax history

    YearProperty taxesTax assessment
    2025$1,144 $370,420
    2024$1,144 $370,420 +15%
    2023-- $322,104
    2022$1,002 +12.2%$322,104
    2021$893 +3.1%--
    2020$866 --
    2019-- --
    2018$868 $11,050

    Find assessor info on the county website

    Neighborhood: 29577

    Nearby schools

    GreatSchools rating
    Schools provided by the listing agent
    • Elementary: Myrtle Beach Elementary School
    • Middle: Myrtle Beach Middle School
    • High: Myrtle Beach High School

    Source: CCAR. This data may not be complete. We recommend contacting the local school district to confirm school assignments for this home.

    Get pre-qualified for a loan
    At Zillow Home Loans, we can pre-qualify you in as little as 5 minutes with no impact to your credit score.

    An equal housing lender. NMLS #10287.

    Sell for more on Zillow
    Get a Zillow Showcase℠ listing at no additional cost and you could sell for .
    $464,700
    2% more
    +$9,294
    With Zillow Showcase(estimated)
    $473,994