A wonderful opportunity to purchase this one level fully updated brick ranch. Located in one of the city of Schenectady's highly sought after neighborhoods. Nothing to do here for years to come. This home features updates throughout New Roof (2019), newer furnace and central air, New hot water heater (2022), Fully remodeled kitchen with granite counters, all updated bathroom. Enjoy the large 12x15 theatre room addition that can also be utilized as a 3rd bedroom with separately zoned ductless heating and A/C unit.. This home is also situated on a large private fenced in city lot, great for the pet owner.
Pending
$269,900
1464 Dalton Drive, Schenectady, NY 12308
2beds
1,300sqft
Single Family Residence, Residential
Built in 1953
7,840 Square Feet Lot
$276,800 Zestimate®
$208/sqft
$-- HOA
What's special
Fully updatedAll updated bathroom
- 99 days |
- 20 |
- 0 |
Likely to sell faster than
Zillow last checked:
Listing updated:
Listed by:
RE/MAX Solutions 518-720-3400,
David M Schrepper 518-330-4209
Source: Global MLS,MLS#: 202615202
Facts & features
Interior
Bedrooms & bathrooms
- Bedrooms: 2
- Bathrooms: 1
- Full bathrooms: 1
Primary bedroom
- Level: First
Bedroom
- Level: First
Full bathroom
- Level: First
Full bathroom
- Level: First
Kitchen
- Level: First
Living room
- Level: First
Other
- Level: First
Heating
- Ductless, Forced Air, Natural Gas
Cooling
- Central Air, Ductless
Appliances
- Included: Microwave, Oven, Range, Refrigerator, Washer/Dryer
- Laundry: In Basement
Features
- Ceiling Fan(s), Ceramic Tile Bath
- Flooring: Carpet, Ceramic Tile, Hardwood
- Doors: Sliding Doors
- Basement: Full,Heated
Interior area
- Total structure area: 1,300
- Total interior livable area: 1,300 sqft
- Finished area above ground: 1,300
- Finished area below ground: 0
Video & virtual tour
Property
Parking
- Total spaces: 3
- Parking features: Off Street, Paved, Attached, Driveway
- Garage spaces: 1
- Has uncovered spaces: Yes
Features
- Patio & porch: Patio
- Fencing: Back Yard,Fenced
Lot
- Size: 7,840 Square Feet
- Features: Level, Private, Landscaped
Details
- Additional structures: Shed(s)
- Parcel number: 421500 40.54242
- Special conditions: Standard
Construction
Type & style
- Home type: SingleFamily
- Architectural style: Ranch
- Property subtype: Single Family Residence, Residential
Materials
- Brick
- Roof: Shingle,Asphalt
Condition
- Updated/Remodeled
- New construction: No
- Year built: 1953
Utilities & green energy
- Electric: Circuit Breakers
- Sewer: Public Sewer
- Water: Public
- Utilities for property: Cable Available
Community & HOA
Community
- Security: Smoke Detector(s), Carbon Monoxide Detector(s)
HOA
- Has HOA: No
Location
- Region: Schenectady
Financial & listing details
- Price per square foot: $208/sqft
- Tax assessed value: $201,523
- Annual tax amount: $6,056
- Date on market: 4/16/2026
Estimated market value
$276,800
$263,000 - $291,000
$1,744/mo
Price history
| Date | Event | Price |
|---|---|---|
| 4/24/2026 | Pending sale | $269,900$208/sqft |
Source:  Global MLS #202615202 Report a problem Global MLS #202615202 Report a problem | ||
| 4/16/2026 | Listed for sale | $269,900+134.7%$208/sqft |
Source: Global MLS #202615202 Report a problem | ||
| 7/29/2013 | Sold | $115,000-10.2%$88/sqft |
Source: Public Record Report a problem | ||
| 6/29/2007 | Sold | $128,000$98/sqft |
Source: Global MLS #27107436 Report a problem | ||
Public tax history
| Year | Property taxes | Tax assessment |
|---|---|---|
| 2025 | -- | $121,700 |
| 2024 | -- | $121,700 |
| 2023 | -- | $121,700 |
| 2022 | -- | $121,700 |
| 2021 | -- | $121,700 |
| 2020 | -- | $121,700 |
| 2019 | -- | $121,700 |
| 2018 | -- | $121,700 |
| 2017 | $4,818 | $121,700 |
| 2016 | -- | $121,700 |
| 2015 | -- | $121,700 |
| 2014 | -- | $121,700 |
| 2013 | -- | $121,700 |
| 2012 | -- | $121,700 |
| 2011 | -- | $121,700 |
| 2010 | -- | $121,700 |
| 2009 | -- | $121,700 +80.6% |
| 2008 | -- | $67,400 |
| 2007 | -- | $67,400 |
| 2006 | -- | $67,400 |
| 2005 | -- | $67,400 |
| 2004 | -- | $67,400 +11% |
| 2002 | -- | $60,700 |
| 2001 | -- | $60,700 |
| 2000 | -- | $60,700 |
Find assessor info on the county website
Monthly payment
Climate risks
Neighborhood: Northside
Nearby schools
GreatSchools rating
- 7/10Jessie T Zoller SchoolGrades: PK-5Distance: 0.1 mi
- 2/10Oneida Middle SchoolGrades: 6-8Distance: 0.3 mi
- 3/10Schenectady High SchoolGrades: 9-12Distance: 0.3 mi
Schools provided by the listing agent
- Elementary: Jessie T. Zoller
- High: Schenectady
Source: Global MLS. This data may not be complete. We recommend contacting the local school district to confirm school assignments for this home.
- $230,7002 bd1 ba950 sqft1460 Dalton Dr, Schenectady, NY 12308Off Market
- $250,2002 bd1 ba1k sqft1468 Dalton Dr, Schenectady, NY 12308Off Market
- $297,5003 bd1 ba1.1k sqft1472 Dalton Dr, Schenectady, NY 12308Off Market
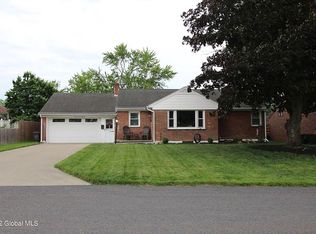
- $294,9006 bd2 ba2.4k sqft1469 Nott St, Schenectady, NY 12308Off Market
- $298,1003 bd1 ba1.6k sqft1457 Nott St, Schenectady, NY 12308Off Market
- $219,5003 bd1 ba950 sqft1526 Phoenix Ave, Schenectady, NY 12308Off Market
- $273,0004 bd2 ba2.1k sqft1475 Nott St, Schenectady, NY 12308Off Market
- $---- bd-- ba-- sqft1520 Phoenix Ave, Schenectady, NY 12308Off Market
A local agent can set up tours, give advice and negotiate with sellers.
Similar homes
- $289,9002 bd2 ba1.4k sqft1129 Morningside Avenue, Schenectady, NY 12309Active
 MLS ID #202622138, Lorenzo C Murray, Listing by: Hunt ERA. Global MLS
 - $275,0003 bd2 ba1.5k sqft615-617 Seneca Street, Schenectady, NY 12308Active
 MLS ID #202620927, Shannon McCarthy, Listing by: eXp Realty. Global MLS
 - $299,0004 bd2 ba1.4k sqft1821 Ferguson Street, Schenectady, NY 12303Active
 MLS ID #202621453, Christine M Serafini, Listing by: Miranda Real Estate Group Inc. Global MLS
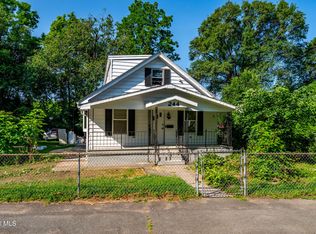
 - $289,9993 bd2 ba1.5k sqft244 William Street, Schenectady, NY 12303Active
 MLS ID #202621355, Stephen M McCormick, Listing by: Tier One Real Estate Pros LLC. Global MLS
 - $280,0003 bd1 ba1.4k sqft15 Mather Avenue, Schenectady, NY 12304ActiveMLS ID #202621417, Anne Marie Bouyea, Listing by: Coldwell Banker Prime Properties. Global MLS
- $284,9004 bd3 ba1.3k sqft1611 Schuyler Street, Schenectady, NY 12303ActiveMLS ID #202621319, Ruby Karn, Listing by: Berkshire Hathaway HomeServices Blake, REALTORS. Global MLS
- $329,0004 bd2 ba1.7k sqft1043 Glenwood Boulevard, Schenectady, NY 12308ActiveMLS ID #202619779, Basmattie Gangadin, Listing by: Lachman Real Estate Group. Global MLS
- $369,9004 bd2 ba1.5k sqft3 Cornelius Avenue, Niskayuna, NY 12309ActiveMLS ID #202621470, Dawn A Wachtel, Listing by: Renovo Real Estate. Global MLS
- $250,0003 bd2 ba1.5k sqft1047 Bridge Street, Schenectady, NY 12303ActiveMLS ID #202618681, Melissa Matey, Listing by: Miranda Real Estate Group Inc. Global MLS
- $299,9003 bd2 ba1.5k sqft1045 Balltown Road, Niskayuna, NY 12309ActiveMLS ID #202620500, Gillian S Paciolla, Listing by: Coldwell Banker Prime Properties. Global MLS
- $339,0003 bd2 ba1.7k sqft1060 Cornelius Avenue, Niskayuna, NY 12309ActiveMLS ID #202618156, Rosemarie Durant, Listing by: Coldwell Banker Prime Properties. Global MLS
- $330,0003 bd2 ba1.3k sqft41 Holly Boulevard, Scotia, NY 12302ActiveMLS ID #202622291, Alexander H Monticello, Listing by: Monticello. Global MLS
- $259,9003 bd2 ba1.2k sqft876 Thompson Street, Schenectady, NY 12306ActiveMLS ID #202619120, Joseph Guice, Listing by: Howard Hanna Capital Inc. Global MLS
- $250,0004 bd1 ba1.9k sqft1156 Outer Drive, Schenectady, NY 12303ActiveMLS ID #202620291, Steven M Green, Listing by: Signature Premier Realty, Inc. Global MLS
- $295,0003 bd2 ba1.5k sqft3037 Cox Avenue, Rotterdam, NY 12306ActiveMLS ID #202619871, Amanda Haley, Listing by: Coldwell Banker Prime Properties. Global MLS
- $259,0003 bd1 ba1.1k sqft108 Jay Street, Scotia, NY 12302ActiveMLS ID #202613410, Thomas A Miller, Listing by: Carrow Real Estate Services LLC. Global MLS
- $299,0003 bd2 ba1.2k sqft1321 3rd Avenue, Schenectady, NY 12303ActiveMLS ID #202617594, Kyle R DeMeo, Listing by: KW Platform. Global MLS
- $289,0002 bd1 ba1.3k sqft32 Nolan Road, Ballston Lake, NY 12019ActiveMLS ID #202615891, Erin Roth, Listing by: Saratoga Spa Realty. Global MLS
- $299,9003 bd2 ba1.6k sqft1321 Helderberg Avenue, Schenectady, NY 12306ActiveMLS ID #202615817, Amanda Haley, Listing by: Coldwell Banker Prime Properties. Global MLS
- $224,0003 bd2 ba1.1k sqft14 Hawk Street, Scotia, NY 12302ActiveMLS ID #202619653, Janet L Glaude, Listing by: Howard Hanna Capital Inc. Global MLS
