Welcome to this beautifully updated single-story home in one of Ripon's most desirable neighborhoods! Ideally located within walking distance to Weston Elementary School, this 4-bedroom, 2-bath home offers the perfect blend of comfort, style, and functionality. Step inside to discover sleek gray wood-look tile flooring throughout, soft two-tone interior paint, updated LED lighting, and modern light fixtures that create a warm and inviting atmosphere. The spacious formal dining room is perfect for entertaining, while the stylish kitchen features chic white cabinetry, modern tile backsplash, and stainless steel appliances. The primary suite offers two closets, including a walk-in closet, along with an updated bathroom featuring new quartz shower surrounds and a walk-in shower. Both bathrooms have been tastefully refreshed with modern finishes. Enjoy outdoor living with a sparkling pool and spa, low-maintenance landscaping, RV access, and a built-in shed for additional storage. The freshly painted exterior adds to the home's curb appeal, while the owned 29-panel solar system adds tremendous value, generating approximately 11,000 kWh annually and delivering an estimated $4,000+ in yearly electricity savings. The garage is ready for all your tools and toys with fresh epoxy flooring, built-in shelving, and a utility sink. This move-in ready Ripon gem truly checks all the boxes!
Pending
$599,999
1464 Denise Dr, Ripon, CA 95366
4beds
1,584sqft
Single Family Residence
Built in 1984
6,364 Square Feet Lot
$590,000 Zestimate®
$379/sqft
$-- HOA
What's special
Modern light fixturesSparkling pool and spaRv accessModern tile backsplashPrimary suiteChic white cabinetrySpacious formal dining room
- 127 days
- 105
- 2
Likely to sell faster than
Zillow last checked:
Listing updated:
Listed by:
Jenny Bell DRE #01981691 209-662-1629,
PMZ Real Estate,
Daniel Del Real DRE #01423976 209-204-0610,
PMZ Real Estate
Source: MetroList Services of CA,MLS#: 226060486Originating MLS: MetroList Services, Inc.
Facts & features
Interior
Bedrooms & bathrooms
- Bedrooms: 4
- Bathrooms: 2
- Full bathrooms: 2
Primary bedroom
- Features: Walk-In Closet
Primary bathroom
- Features: Shower Stall(s), Tile
Dining room
- Features: Formal Area
Kitchen
- Features: Pantry Cabinet, Granite Counters
Heating
- Central
Cooling
- Ceiling Fan(s), Central Air, Whole House Fan
Appliances
- Included: Dishwasher, Disposal, Microwave, Electric Cooktop, Free-Standing Electric Range
- Laundry: Cabinets, Sink, In Garage
Features
- Flooring: Tile
- Has fireplace: No
Interior area
- Total structure area: 0
- Total interior livable area: 1,584 sqft
Video & virtual tour
Property
Parking
- Total spaces: 2
- Parking features: RV Access/Parking, Garage Door Opener, Garage Faces Front
- Garage spaces: 2
Features
- Has private pool: Yes
- Pool features: In Ground, Black Bottom, Gunite
- Fencing: Back Yard,Wood,Fenced
Lot
- Size: 6,364 Square Feet
- Features: Sprinklers In Front, Low Maintenance
Details
- Additional structures: Pergola, Shed(s), Storage
- Parcel number: 25944434
- Zoning: R1
- Special conditions: Standard
Construction
Type & style
- Home type: SingleFamily
- Property subtype: Single Family Residence
Materials
- Stucco, Frame, Wood
- Foundation: Slab
- Roof: Composition
Condition
- Year built: 1984
Utilities & green energy
- Electric: 220 Volts
- Sewer: Public Sewer
- Water: Public
- Utilities for property: Public, Solar
Green energy
- Energy generation: Solar
Community & HOA
Location
- Region: Ripon
Financial & listing details
- Price per square foot: $379/sqft
- Price range: $600K - $600K
- Date on market: 5/13/2026
Estimated market value
$590,000
$561,000 - $620,000
$2,799/mo
Price history
| Date | Event | Price |
|---|---|---|
| 7/8/2026 | Pending sale | $599,999$379/sqft |
Source: MetroList Services of CA #226060486 Report a problem | ||
| 5/13/2026 | Listed for sale | $599,999$379/sqft |
Source: MetroList Services of CA #226060486 Report a problem | ||
Public tax history
Tax history is unavailable.
Monthly payment
Est. payment
Payment breakdown
Explore the cost of this home by adjusting the details. Changes won't be saved.Climate risks
Neighborhood: 95366
Similar homes
- $565,0003 bd2 ba1.2k sqft1460 Jennifer St, Ripon, CA 95366For Sale
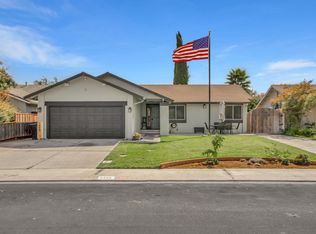 MLS ID #226115012, Aundrea Buenrostro. MetroList Services of CA
 - $689,0003 bd3 ba2.1k sqft1049 Zumstein Dr, Ripon, CA 95366For Sale
 MLS ID #226071803, Lisa Van Groningen. MetroList Services of CA
 - $415,0003 bd3 ba1.4k sqft216 Tiffany Cir, Ripon, CA 95366For Sale
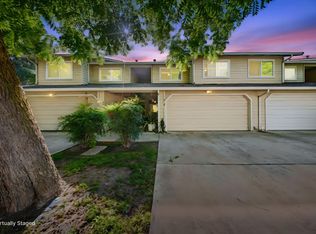 MLS ID #226115476, Lacey Fisher. MetroList Services of CA
 - $578,8884 bd3 ba1.9k sqft5409 Greco Ln, Salida, CA 95368For Sale
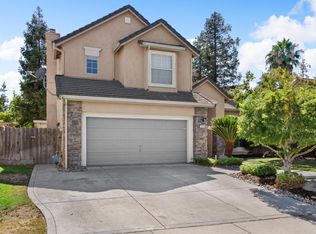 MLS ID #ML82056444, Yani Young. MLSListings Inc
Local buyer's agents are ready to help
